


Products


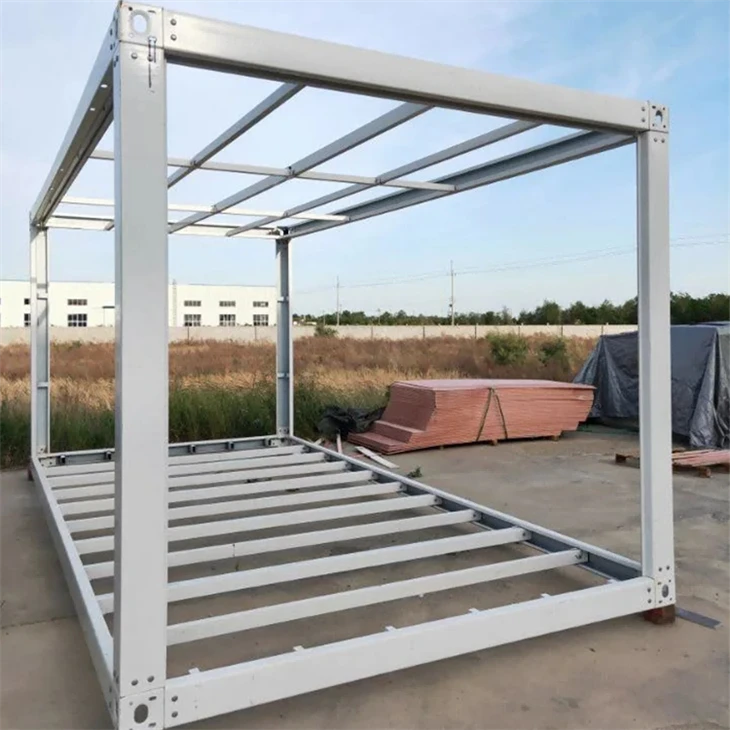
Detachable Construction Site Dormitory House
The Detachable Construction Site Dormitory House is a modular accommodation solution designed for construction camps, worker housing, and temporary facilities. Built with a galvanized steel frame, 50mm rock wool/EPS sandwich panels, and 2.3mm profiled steel structure, it provides strong durability, insulation, and weather resistance. Equipped with aluminum alloy windows and steel doors, the house supports quick installation, easy transportation, and customized layouts to meet different site accommodation needs.
Features

Durable Steel Structure
The Detachable Construction Site Dormitory House features a 1.2mm thick steel plate shell with double-sided zinc-aluminum coating, providing excellent anti-rust performance, high strength, and long-lasting durability. This corrosion-resistant structure ensures reliable use in various outdoor construction environments.
Strong Seismic Performance
Built with a lightweight light steel frame structure, the house offers excellent overall rigidity, high strength, and strong deformation resistance. Its stable framework improves seismic performance while maintaining a lightweight design, making transportation and installation more efficient.


Cost-Effective Modular Solution
Compared with traditional buildings, this dormitory house provides a higher cost-performance ratio by reducing construction time, labor costs, and material waste. The modular design allows flexible assembly and relocation, making it suitable for different construction site accommodation needs.
Integrated Interior Design
The interior space can be planned through an overall design approach, allowing decoration and functional layouts to be completed efficiently in one process. Customized solutions are available to create comfortable, practical, and well-organized living spaces for workers.


We offer multiple floor styles to match your aesthetic, plus all kinds of standard sockets for everyday convenience. And if you have specific needs, full customization is always available-from layout to finishes. Your container home, your way, without compromise.

Our Detachable Construction Site Dormitory House offers internal and external display options, with units connectable side by side for larger shared spaces. Stack two or three floors high, and add verandas, canopies, railings, or stairs for expanded access and outdoor living. Whether for temporary crew housing or multi-story site accommodation, our flexible designs adapt to your project needs with efficiency and comfort.


Our container units are built with robust steel columns and bottom side beams for structural integrity. Wall and roof panels use fire-rated MGO boards or PVC flooring for durability. Electrical wiring with standard sockets, aluminum or PVC windows, and an entry door come pre-installed. Downspouts ensure proper drainage, while bottom corner fittings allow secure stacking. Internal lighting and ventilation are optimized for comfort-all components engineered for long-term performance.

FAQ
Q1: What is the Detachable Construction Site Dormitory House used for?
A: It is designed for worker accommodation, construction camps, temporary housing, and site offices.
Q2: What materials are used for this dormitory house?
A: It uses a 1.2mm steel plate shell with zinc-aluminum coating and a lightweight steel frame structure.
Q3: Is the house easy to install and relocate?
A: Yes, the modular design allows quick assembly, transportation, and flexible relocation between different sites.
Q4: Can the interior layout be customized?
A: Yes, the interior design, room layout, and facilities can be customized according to project requirements.
Hot Tags: detachable construction site dormitory house, China detachable construction site dormitory house manufacturers, factory, 3 Story Modular Container Isolation Hospital, Recycled moisture proof flat pack prefab house, 30ft Mobile Living House Container Room, K Type Steel Frame Prefabricated House
You Might Also Like


Send Inquiry
