


Products
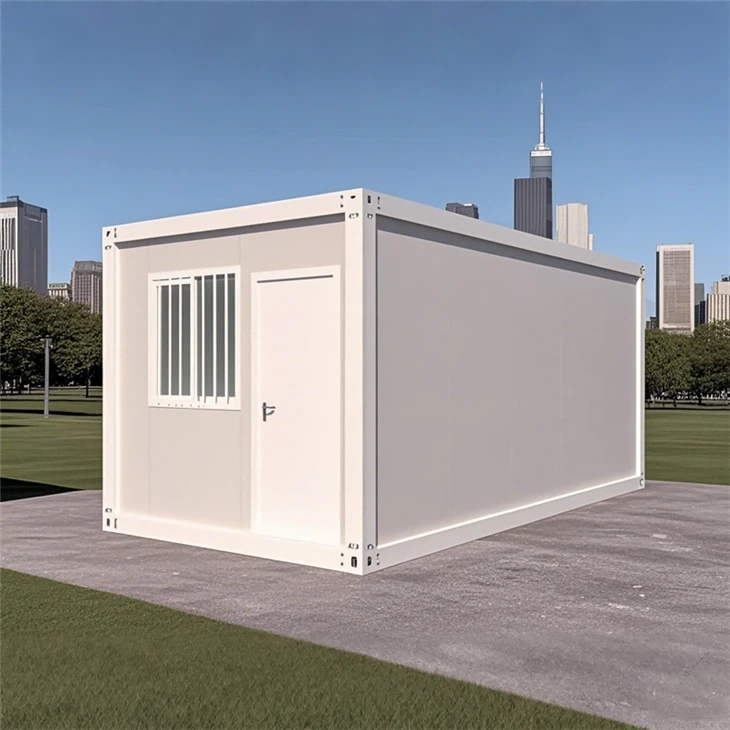


Detachable Container House Prefab House
The Detachable Container House is a modern Prefab House designed for fast installation, easy transportation, and flexible applications. Built with a galvanized steel frame and insulated sandwich panels, it provides excellent fire resistance, waterproofing, thermal insulation, and durability.
Ideal for construction sites, offices, schools, camps, emergency housing, and commercial projects, the Detachable Container House offers custom sizes, single or double-story options, one-to-one design drawings, and optimized container loading solutions.
Steel Thickness: 2.5–3.0mm galvanized steel
Wind Resistance: Up to Level 11
Installation Time: 2–4 hours
OEM/ODM: Full customization service available
Features
Products Description

Detachable Container House
- Flexible Modular Design – The Detachable Container House is available in custom sizes up to 11.8m × 3.0m, with single or double-story layouts. We provide one-to-one design drawings for every project.
- High-Strength Steel Structure – Built with 2.5–3.0mm Q235 galvanized steel, the Detachable Container House delivers outstanding durability, structural stability, and long-term performance.
- Rapid Installation – Factory-prefabricated modules allow a 4-person team to complete installation in as little as 2–4 hours, reducing labor costs and project time.
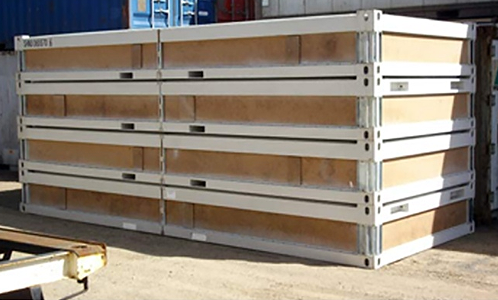
- Optimized Transportation – The detachable design allows 8–10 units to be loaded into one 40HQ container, significantly lowering shipping costs for global delivery.
- All-Weather Performance – Choose from 50mm, 75mm, or 100mm sandwich panels, with customizable doors, windows, flooring, electrical systems, and country-specific standards.
- Versatile Applications – Suitable for offices, worker camps, apartments, schools, hotels, clinics, and emergency housing, with OEM & ODM support and a design life of over 20 years.
Products Advantage
Advantage
Reinforced Main Beam
The reinforced main beam is manufactured from 2.5–3.0mm Q235B galvanized steel, providing a load capacity of up to 2.5kN/m². Combined with a hot-dip galvanized coating of 80–100g/m², it delivers excellent structural stability, corrosion resistance, and long-term durability for every Detachable Container House project.


Premium Aluminum Alloy Windows
Constructed from 6063-T5 aluminum alloy profiles with 5mm tempered glass, the windows provide excellent weather resistance, smooth sliding performance, and improved thermal and sound insulation. Optional insect screens and security bars are available for different project requirements.
Heavy-Duty Corner Posts
The corner posts are fabricated from 3.0mm galvanized steel to strengthen the overall frame and improve structural integrity. Designed to withstand demanding site conditions, they provide enhanced impact resistance and reliable support throughout the building's service life.


Secure Steel Door
The insulated steel door is manufactured from 0.4–0.5mm galvanized steel sheets with a 50mm rock wool core and a multi-point security lock. It provides excellent fire resistance, weather protection, and improved security for residential and commercial applications.
Precision Corner Connectors
Precision-engineered connectors are manufactured from 5mm galvanized steel plates with Grade 8.8 high-strength bolts, ensuring secure assembly and excellent structural rigidity. The modular connection system allows quick installation while maintaining outstanding stability and reusability.


Durable Fire-Resistant Flooring
The flooring system uses 18mm magnesium oxide (MGO) board with a moisture-proof layer, offering excellent fire resistance, wear resistance, and easy maintenance. The Detachable Container House creates a safe, durable, and comfortable indoor environment suitable for long-term use.
Products Customizable
Custom Sizes
Custom Layouts
Single & Double Story
Engineering Support
OEM & ODM
Country-specific Standards
Wall Panels / Doors / Windows / Flooring Customization
One-to-One Design Drawings
Application Scenarios Expanded
Products Layout
Our Projects


From worker camps and offices to schools and commercial buildings, TianJin NanXiang has successfully delivered Detachable Container House and Prefab House projects worldwide. Every solution is customized to meet local standards, ensuring fast installation, reliable quality, and long-term performance for customers across different industries.
Products Workshop


Products Transportation
PACKAGING AND SHIPPING



Products Q&A
1. What is a Detachable Container House Prefab House?
A Detachable Container House Prefab House is a modular building made from prefabricated components that can be easily assembled, disassembled, and relocated. It offers a fast, cost-effective, and flexible solution for residential, commercial, and industrial projects.
2. How long does it take to install a Prefab House?
Installation time depends on the house size and site conditions. Most standard Prefab Houses can be assembled within 1–3 days by a small team using basic tools, significantly reducing construction time compared to traditional buildings.
3. Is the Detachable Container House suitable for different climates?
Yes. The house is built with a galvanized steel frame, insulated sandwich panels, and weather-resistant materials, providing excellent thermal insulation, waterproofing, wind resistance, and corrosion protection for various climate conditions.
4. Can the layout and appearance be customized?
Absolutely. We offer flexible customization options, including dimensions, floor plans, doors, windows, wall panels, colors, electrical systems, plumbing, and interior finishes to meet your project requirements.
5. What applications are Detachable Container Houses suitable for?
Our Prefab House is widely used for construction site offices, worker accommodation, dormitories, schools, hospitals, hotels, commercial buildings, disaster relief housing, project camps, and residential homes.
Hot Tags: detachable container house prefab house, China detachable container house prefab house manufacturers, factory, 3 Story Modular Container Isolation Hospital, Recycled moisture proof flat pack prefab house, 30ft Mobile Living House Container Room, K Type Steel Frame Prefabricated House
You Might Also Like


Send Inquiry
