


Products


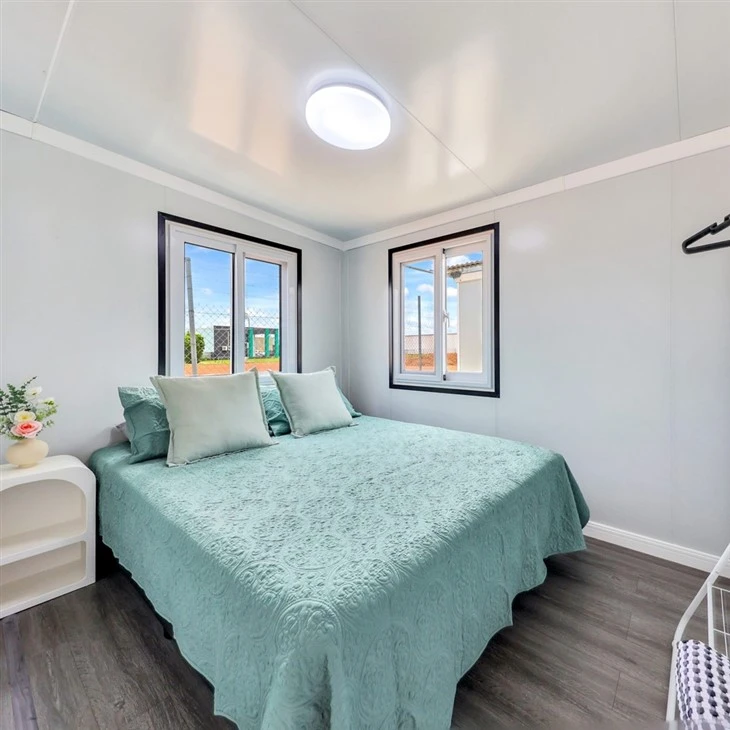


20ft Prefab Expandable Container House
Our Expandable Container House can customize one bedroom, two bedrooms, three bedrooms, and also customize the kitchen, living room, and other equipment according to your needs. If you have any ideas or questions, you can consult us and we can patiently solve them for you.
Features
Products Description

Expandable Container House
Double wing expandable house is a type of container activity house for people, which has the function of folding double wings and can be unfolded when needed to increase the space for use. Customization can be made according to customer needs, with a variety of different layouts to choose from. It can be used for various purposes such as temporary residence, office, warehouse, etc., suitable for construction sites, field operations, emergency rescue and disaster relief.
Products Parameter
|
720 wide External standard size
|
5900mm*4830mm*2530mm
|
Folded standard size
|
5900mm*720mm*2530mm
|
||
|
20FT External standard size
|
5900mm*6420mm*2530mm
|
Folded standard size
|
5900mm*2250mm*2530mm
|
||
|
30FT External standard size
|
9000mm*6420mm*2530mm
|
Folded standard size
|
9000mm*2250mm*2530mm
|
||
|
40FT External standard size
|
11800mm*6420mm*2510mm
|
Folded standard size
|
11800mm*2250mm*2510mm
|
||
|
2.4m height within 20 feet External standard size
|
5900mm*6420mm*2560mm
|
Folded standard size
|
5900mm*2250mm*2560mm
|
||
|
Usage
|
Houses, offices, dormitories, shops, bars, emergency rooms, disaster rooms,etc.
|
||||
|
Main material
|
Galvanized steel structure with sandwich panel walls and doors, windows. etc
|
||||
|
Color
|
White, charcoal or as per customer request
|
||||
|
Steel structure
|
3mm hot dip galvanized steel structure wth 4 corer castings and 18mm fiber cement panels: 1.8mm PVc fooring: 50mm Rock Wal. EPS or polyurethane
|
||||
|
sandwich panels; Galvanized steel base plate.
|
|||||
|
Roof
|
3-4mm hot-dip galvanized steel structure with 4 corer castings and 50mm-70mm EPS or PU sandwich panels; galvanized steel roof covering.
|
||||
|
List
|
3mm hot-dip galvanized steel structure
|
||||
|
wall
|
50/75/100mm EPS/Rock woll/PU sandwich panel
|
||||
|
Door
|
Made of steelaluminym frame, broken bridge aluminum, Size w 1930mm*2100mm glass double glazing, thickness 5/8/5mm
|
||||
|
Can be customized according to needs
|
|||||
|
Window
|
Made of PVC/aluminium, broken bridge aluminum.Dimensions w1125mm*h1100mm, double-glazed glazed, thickness 5/8/5mm.
|
||||
|
Size W800*H1100mm, double-glazed glass, thickness 5/8/5mm.
|
|||||
|
Connection kit
|
PVC connection kit for floors, ceilings, walls.
|
||||
|
Electricity
|
3C/CE/CL/SAA standard, with distribution box, lights, switches, sockets, etc.
|
||||
|
Optional accessories
|
Air conditioners offce!dormitories, toilets, kitchens, bathrooms, showers, steel roofs, accommodation appliances, decoraive panels, decorativematerials,furniture,sanitation. kitchens, etc
|
||||
Products Layout

One bedroom
One livingroom
One restroom

Two bedroom
One livingroom
One restroom

Three bedroom
One livingroom
One restroom

Three bedroom
One restroom

Two bedroom
One restroom

Four bedroom
One restroom
Products Details

About US

Hot Tags: 20ft prefab expandable container house, China 20ft prefab expandable container house manufacturers, factory, 3 story shipping container homes, 20ft Expandable Living Container House, chinese container homes, shipping container home with courtyard, metal storage container houses, storage container houses
You Might Also Like
 Learn More
2 Bedroom 40 Foot Container Home
 Learn More
Prefab Modular Expandable Container House
 Learn More
Prefabricated Foldable Mobile Container House 40ft E...
 Learn More
Moveable Prefab Expandable Container House
 Learn More
Prefab Expandable Container House
 Learn More
40ft Expandable Container House
Send Inquiry
