


Products
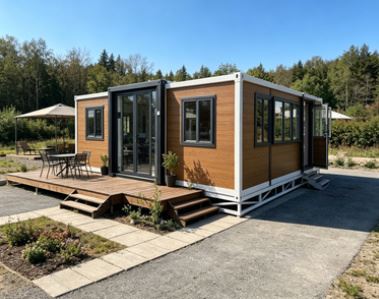
Camp Folding House
A modern camp needs accommodation that can be transported efficiently, installed quickly, and adapted to different site conditions. Camp Folding House is designed around this requirement, combining a galvanized steel structure, insulated wall and roof systems, and a folding configuration that reduces the space occupied during transportation.
The house can be used for worker camps, mining camps, construction projects, outdoor resorts, emergency accommodation, temporary offices, field clinics, and other remote-site facilities. Depending on the project, the interior can be arranged as a dormitory, bedroom, office, lounge, kitchen, bathroom, or combined living unit.
Features
Products Introduction
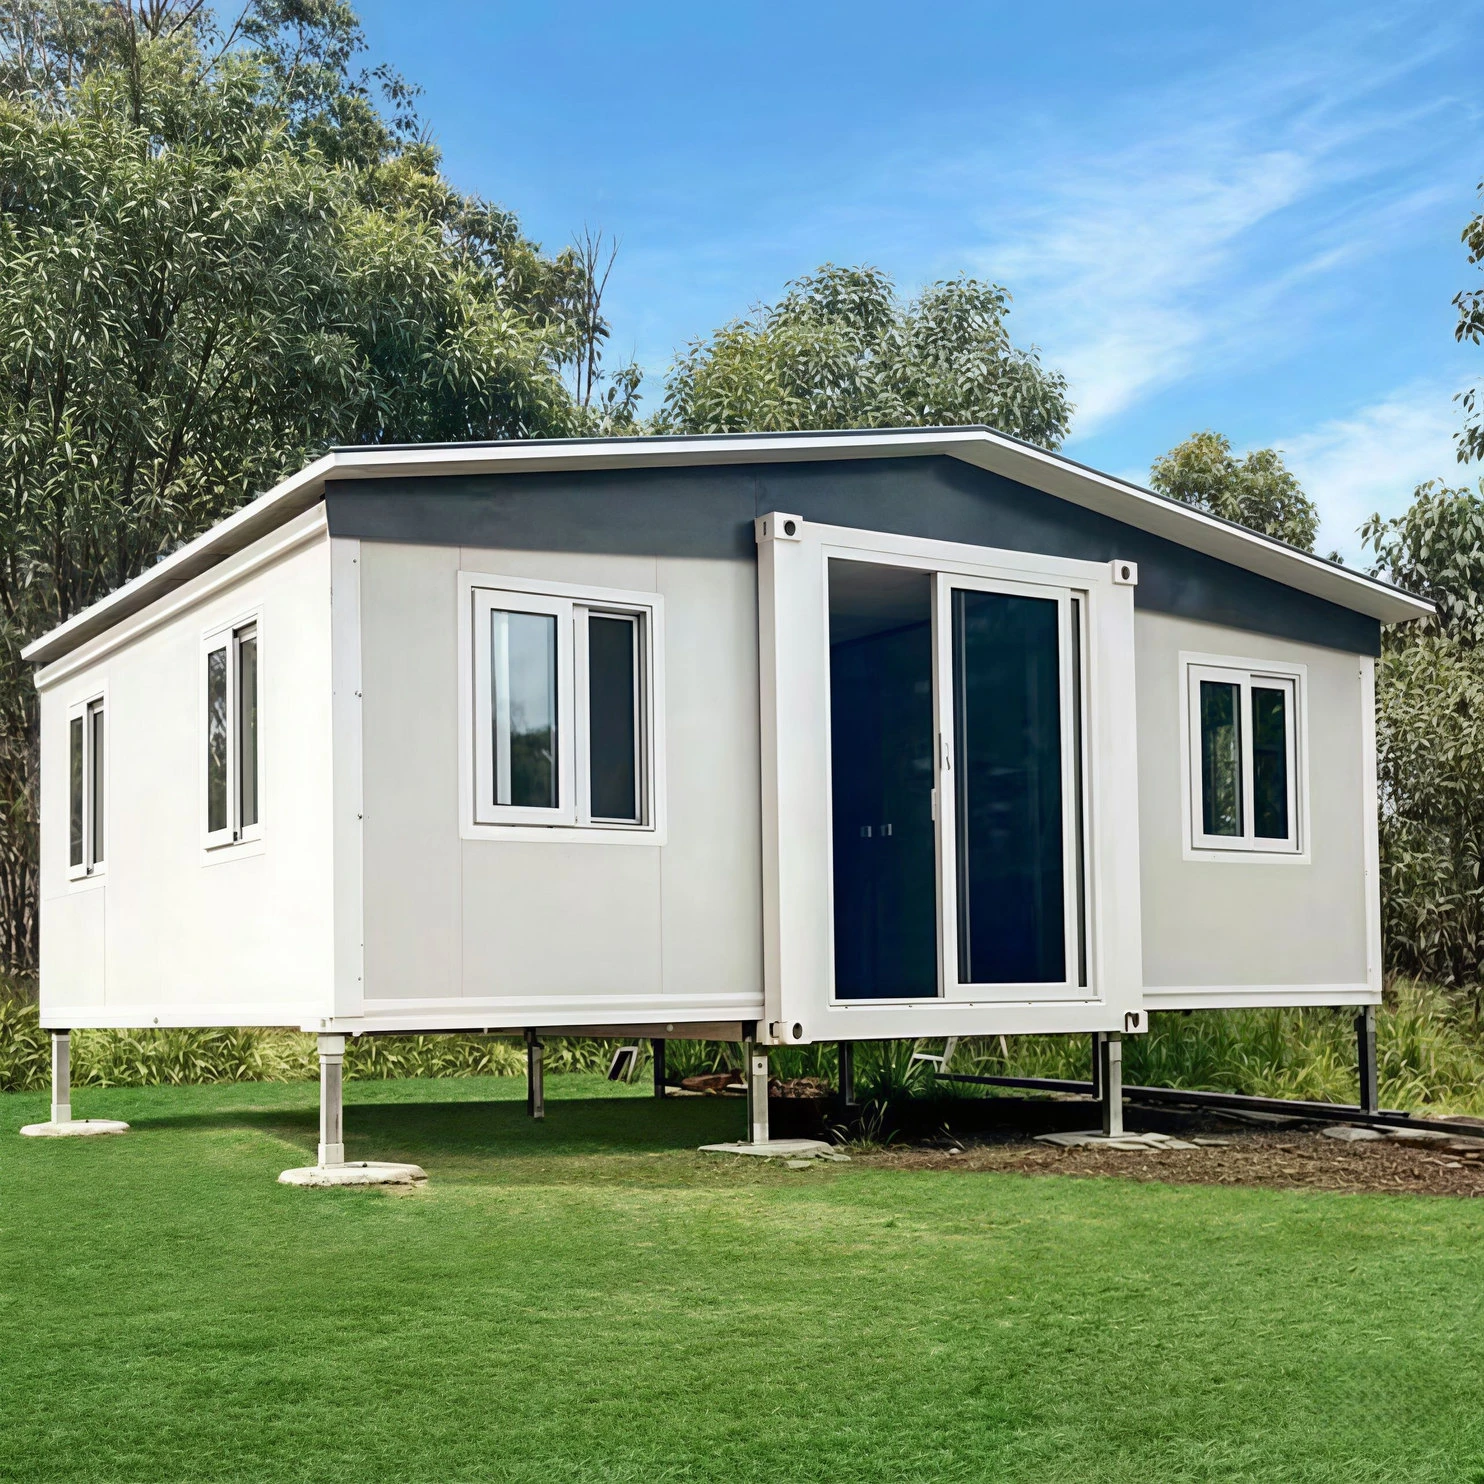
Designed for Temporary and Remote Accommodation
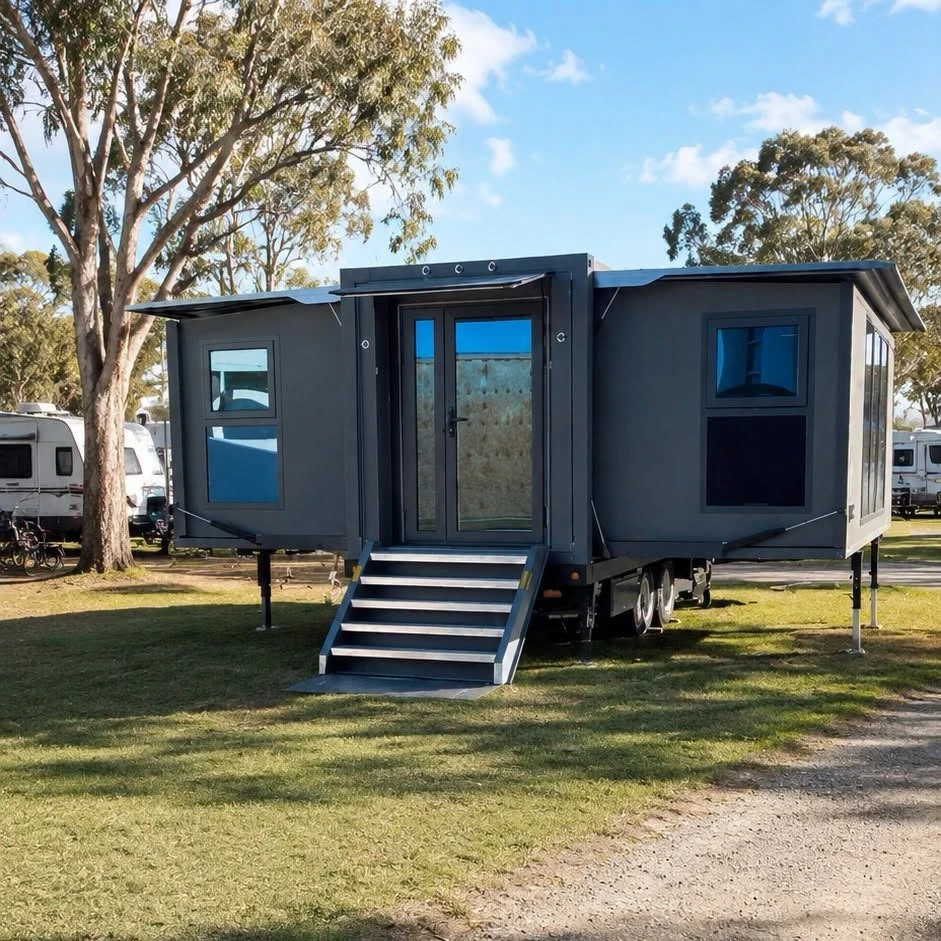
Unlike conventional site-built buildings, a folding modular unit can arrive largely prefabricated and be deployed with considerably less on-site construction work. Existing market models use folding structures that can be reduced to a compact transport profile and then expanded into approximately 13–37 m² or more of usable space depending on the design.
Suitable Camp Applications:
- Mining and oilfield camps
- Construction worker accommodation
- Military and field camps
- Forestry and agricultural camps
- Remote project accommodation
- Temporary offices and meeting rooms
- Tourist and outdoor camping facilities
- Emergency and disaster-relief housing
Products Description
The structure is manufactured as a prefabricated folding unit, with the main structural components assembled before delivery. A galvanized steel frame provides the basic structural support, while insulated sandwich panels can be selected for the walls, roof, and partitions according to the project's climate and insulation requirements.
For camp projects, the interior is not limited to a single standard layout. Beds, wardrobes, desks, kitchen cabinets, bathrooms, air-conditioning positions, windows, doors, lighting and electrical outlets can be arranged according to the number of occupants and the intended use of the building.
Interior Configuration
A camp project can be configured with:
Sleeping Area
Single beds, bunk beds, wardrobes and storage cabinets for worker accommodation.
Living & Working Area
Tables, chairs, desks and storage for offices or common rooms.
Kitchen & Bathroom
Kitchen cabinets, sinks, toilets, showers, water pipes and drainage systems can be integrated according to the project requirements.
Electrical System
Lighting, switches, sockets, distribution boxes and wiring can be adapted to the electrical requirements of the destination country.
Products Advantages
The following specifications are compiled from current folding-house and camp-accommodation models available in the market and can be used as a reference range for a customizable camp project. The final dimensions, weight, insulation, structural section and loading quantity should be confirmed according to the selected model and local engineering requirements.
Reference Technical Specifications
| Parameter | Reference Specification |
|---|---|
| Product Type | Folding Prefabricated Camp House |
| Typical Length | 5.8–5.9 m for 20ft class |
| Typical Expanded Width | Approx. 2.5–6.3 m |
| Typical Height | Approx. 2.4–2.6 m |
| Folded Width | Approx. 2.2–2.5 m depending on structure |
| Floor Area | Approx. 13–37 m² for common 20ft models |
| Larger Options | 30ft / 40ft configurations available |
| Main Structure | Galvanized steel frame |
| Steel Grade | Q235 / Q235B commonly used |
| Wall Insulation | EPS / Rock Wool / PU / Glass Wool |
| Wall Thickness | Approx. 50–100 mm depending on configuration |
| Roof Insulation | Approx. 50–100 mm |
| Floor | Cement fiber board / MGO board + PVC/SPC options |
| Door | Steel security door / insulated door / customized door |
| Windows | Aluminum / PVC / double-glazed options |
| Electrical | Destination-country standard or customized |
| Bathroom | Optional integrated bathroom |
| Kitchen | Optional integrated kitchen |
| Application | Camp / Dormitory / Office / Resort / Emergency Housing |
Galvanized Steel Frame
Galvanized steel is widely used for prefabricated folding structures because the protective zinc coating helps improve corrosion resistance during transportation and outdoor use. Current market examples use Q235/Q235B galvanized steel frames, with structural tube sizes and thicknesses varying by design.
Fast Deployment
Folding camp buildings are designed to reduce the amount of conventional construction work required on site. Depending on the model, suppliers report installation times ranging from several minutes to a few workers completing basic deployment in a short period after lifting and positioning preparation.
Transport Efficiency
A major advantage for large-scale camp projects is the ability to transport the buildings in their folded configuration. Some 20ft expandable/folding models are listed at approximately two units per 40HQ, while lighter narrow folding structures can achieve considerably higher loading quantities. Actual loading depends on folded dimensions, weight, accessories and packaging.
Flexible Camp Layout
A single unit can be configured as:
1–2 Person Room → private accommodation
4–8 Person Dormitory → bunk-bed arrangement
Site Office → desks + storage + electrical system
Camp Dining Room → open interior + kitchen equipment
Medical Unit → examination room + storage + bathroom
Resort Cabin → bedroom + bathroom + living area
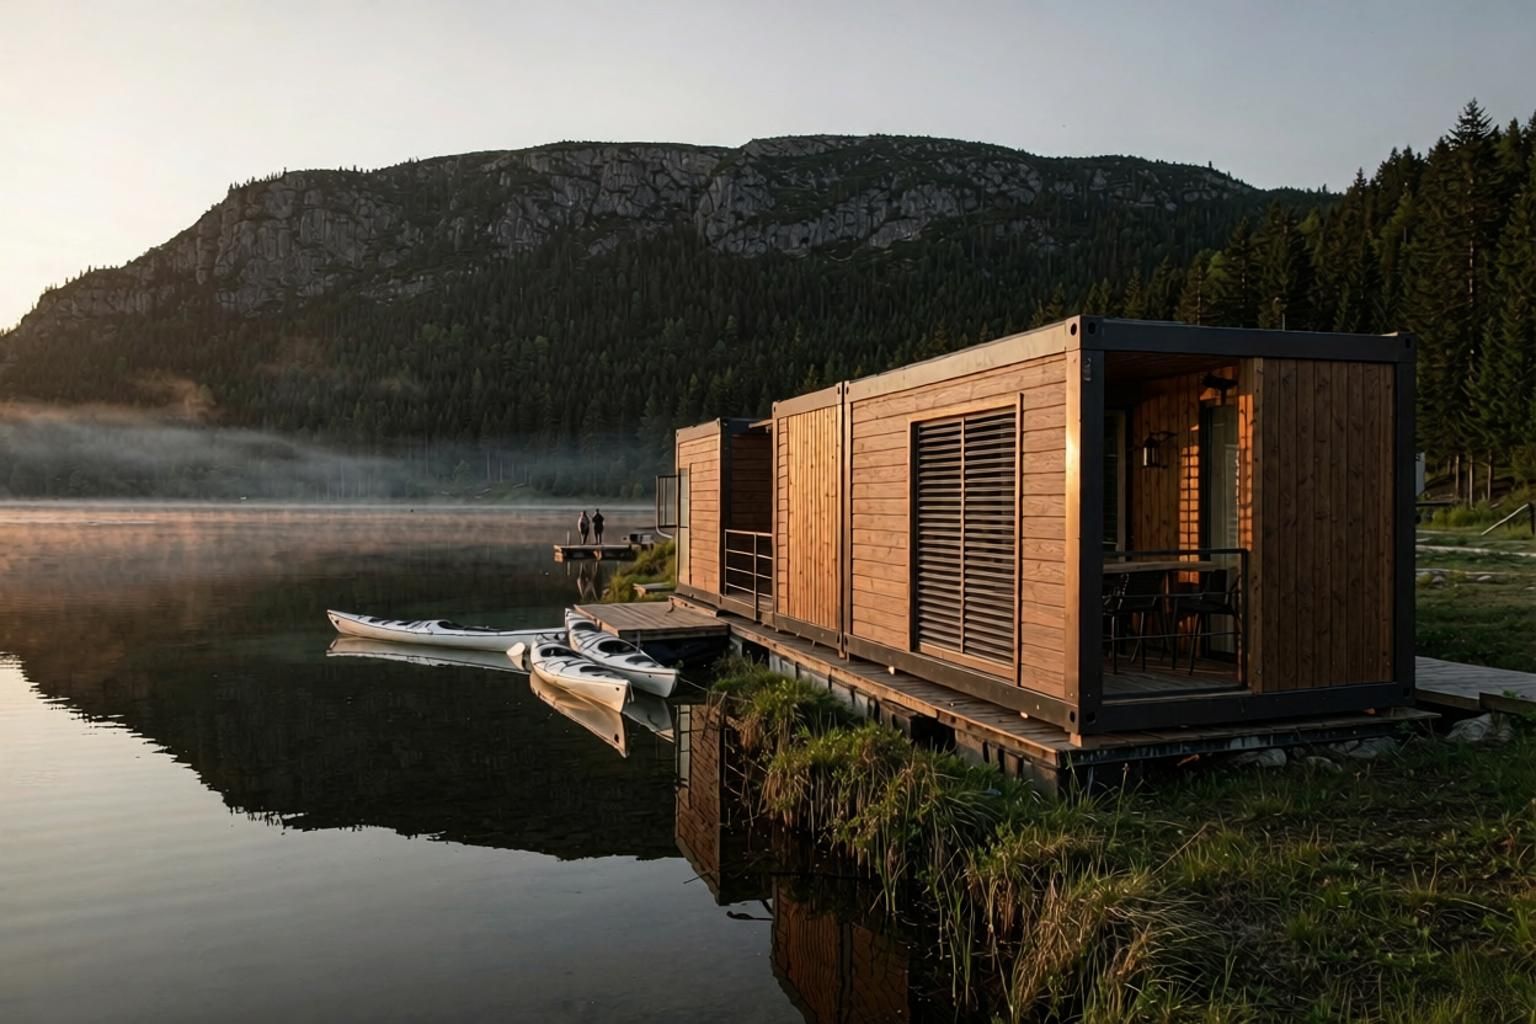
Products Applications
A successful camp project usually requires more than simply supplying empty buildings. Climate, occupant numbers, transportation distance, site conditions, electricity standards and daily functions all influence the final configuration.
Exterior Customization
The exterior can be adapted through different wall-panel finishes, frame colors, doors, windows and facade designs. Wood-grain finishes or other decorative panels can also be considered when the project requires a more residential or resort-oriented appearance.
Interior Customization
The interior layout can be designed around the actual camp operation.
Worker Accommodation
Bunk beds, individual storage, desks, lighting and ventilation.
Mining & Remote Camps
Bedrooms, bathrooms, offices, dining areas and equipment-storage rooms.
Construction Camps
Dormitories, site offices, meeting rooms, guard rooms and staff facilities.
Outdoor Resorts
Private bedrooms, bathrooms, living areas, large windows and upgraded interior finishes.
Emergency Housing
Simple sleeping areas, basic electrical systems, sanitation facilities and rapid deployment.
Utility Integration
Depending on the project, the house can be supplied with pre-arranged electrical wiring, lighting, sockets, switches, distribution boxes, plumbing, drainage, bathroom fixtures and kitchen equipment. Electrical specifications can be adapted to different destination-country requirements rather than using one universal configuration.
Project-Based Configuration
For a larger camp, different modules can be combined into a complete accommodation system:
Accommodation Units + Sanitary Units + Office Units + Kitchen/Dining Units + Storage Units
This modular approach allows the camp to expand as the workforce or project requirements change.


Products FAQ
Q1: What is a Camp Folding House used for?
A Camp Folding House can be used for worker accommodation, mining camps, construction sites, remote offices, temporary housing, outdoor resorts, emergency facilities and other modular camp applications.
Q2: What sizes are available?
20ft-class units are common, while 30ft and 40ft configurations are also available for projects requiring larger interior areas. The final dimensions can be customized according to transportation and site requirements.
Q3: Can the house be used in cold areas?
Yes. Rock wool, EPS, PU and other insulated sandwich-panel systems can be selected. Wall and roof thickness can also be adjusted according to the local climate and insulation requirements.
Q4: Can bunk beds be installed?
Yes. Dormitory layouts can be designed with single beds or bunk beds, together with wardrobes, desks and other basic furniture.
Q5: Can a bathroom and kitchen be included?
Yes. Bathroom fixtures, plumbing, drainage and kitchen cabinets can be incorporated into the layout depending on the project requirements.
Q6: Can the electrical system be customized?
Yes. Wiring, sockets, lighting, breakers and other electrical components can be configured according to the destination country's requirements.
Q7: How many units can be shipped in one container?
The loading quantity depends heavily on the folded dimensions and weight. Current market examples range from approximately 2 units per 40HQ for wider 20ft expandable models to 10–12 units for compact folding camp-house designs.
Q8: Can the exterior and interior layout be customized?
Yes. The facade, colors, doors, windows, insulation, floor finish, room layout, furniture, kitchen, bathroom and electrical configuration can all be discussed according to the project.
Hot Tags: camp folding house, China camp folding house manufacturers, factory
You Might Also Like


Send Inquiry
