


Products
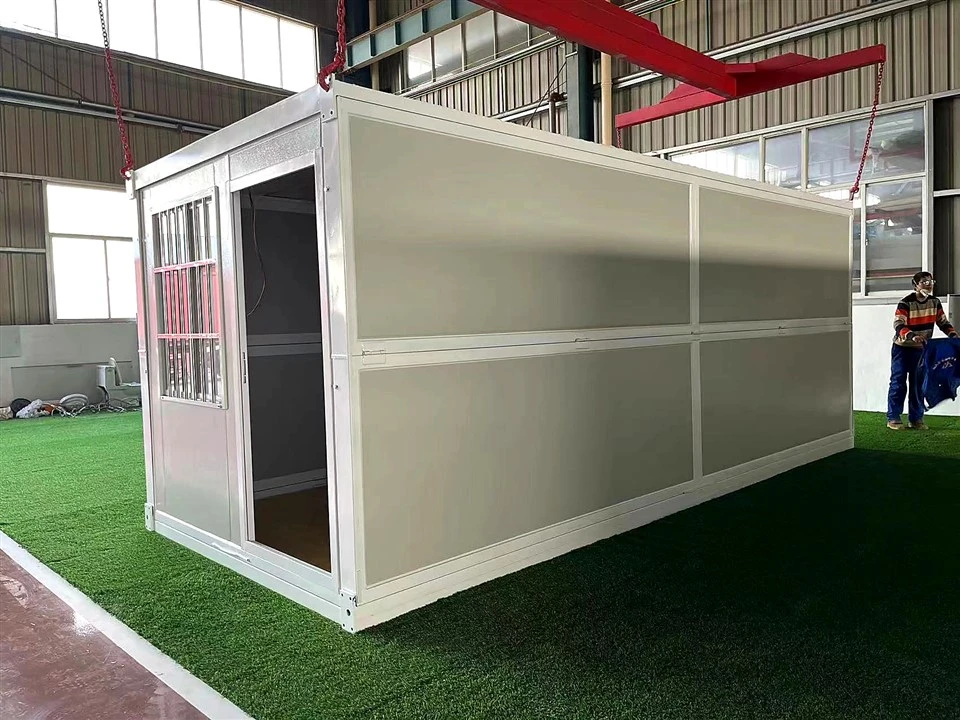

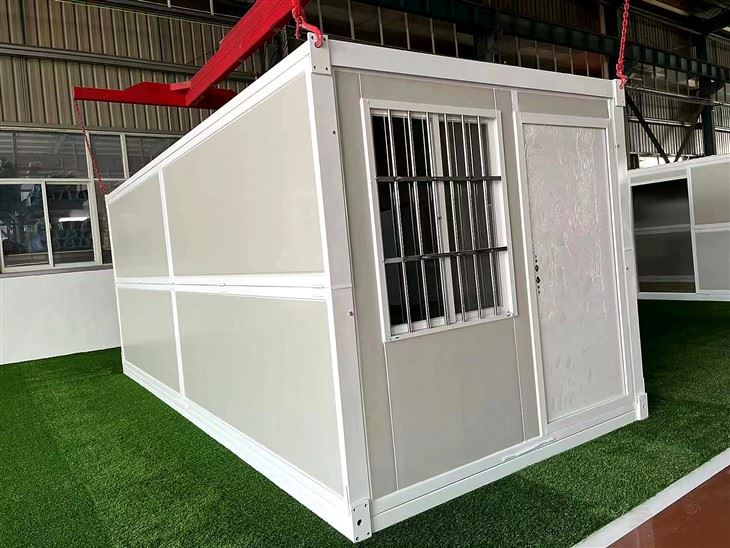
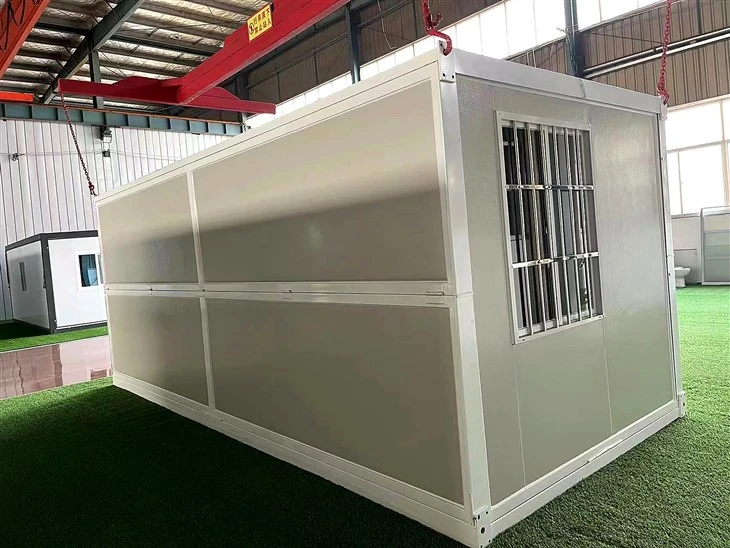
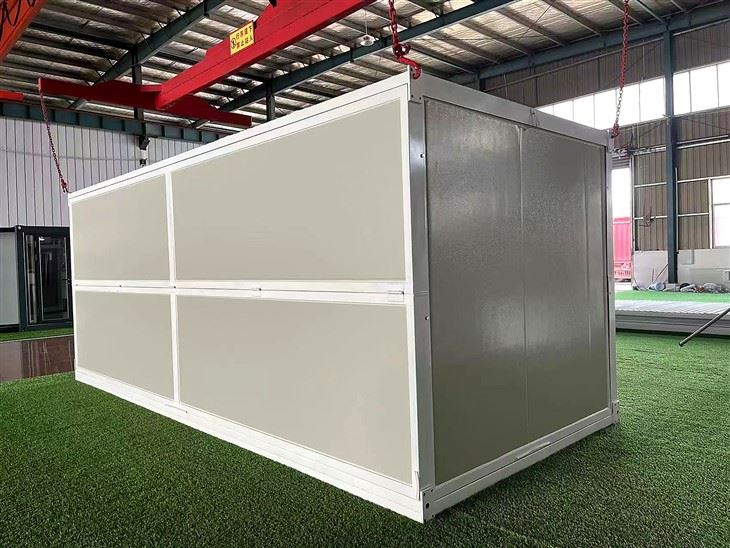
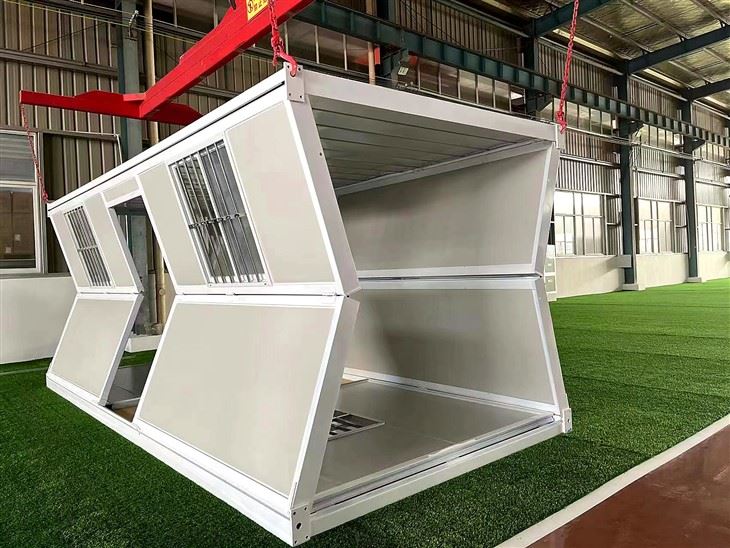
Versatile Z-fold Flat-pack Container Housing
For construction projects, worker camps, temporary offices, and modular accommodation developments, transportation efficiency and flexible installation are important factors when selecting prefabricated buildings. Versatile Z-fold flat-pack container housing combines a Z-shaped folding structure with a prefabricated steel frame and insulated wall panels, creating a modular building solution that can be transported in a compact configuration and expanded into usable indoor space at the destination.
Features
Products Description
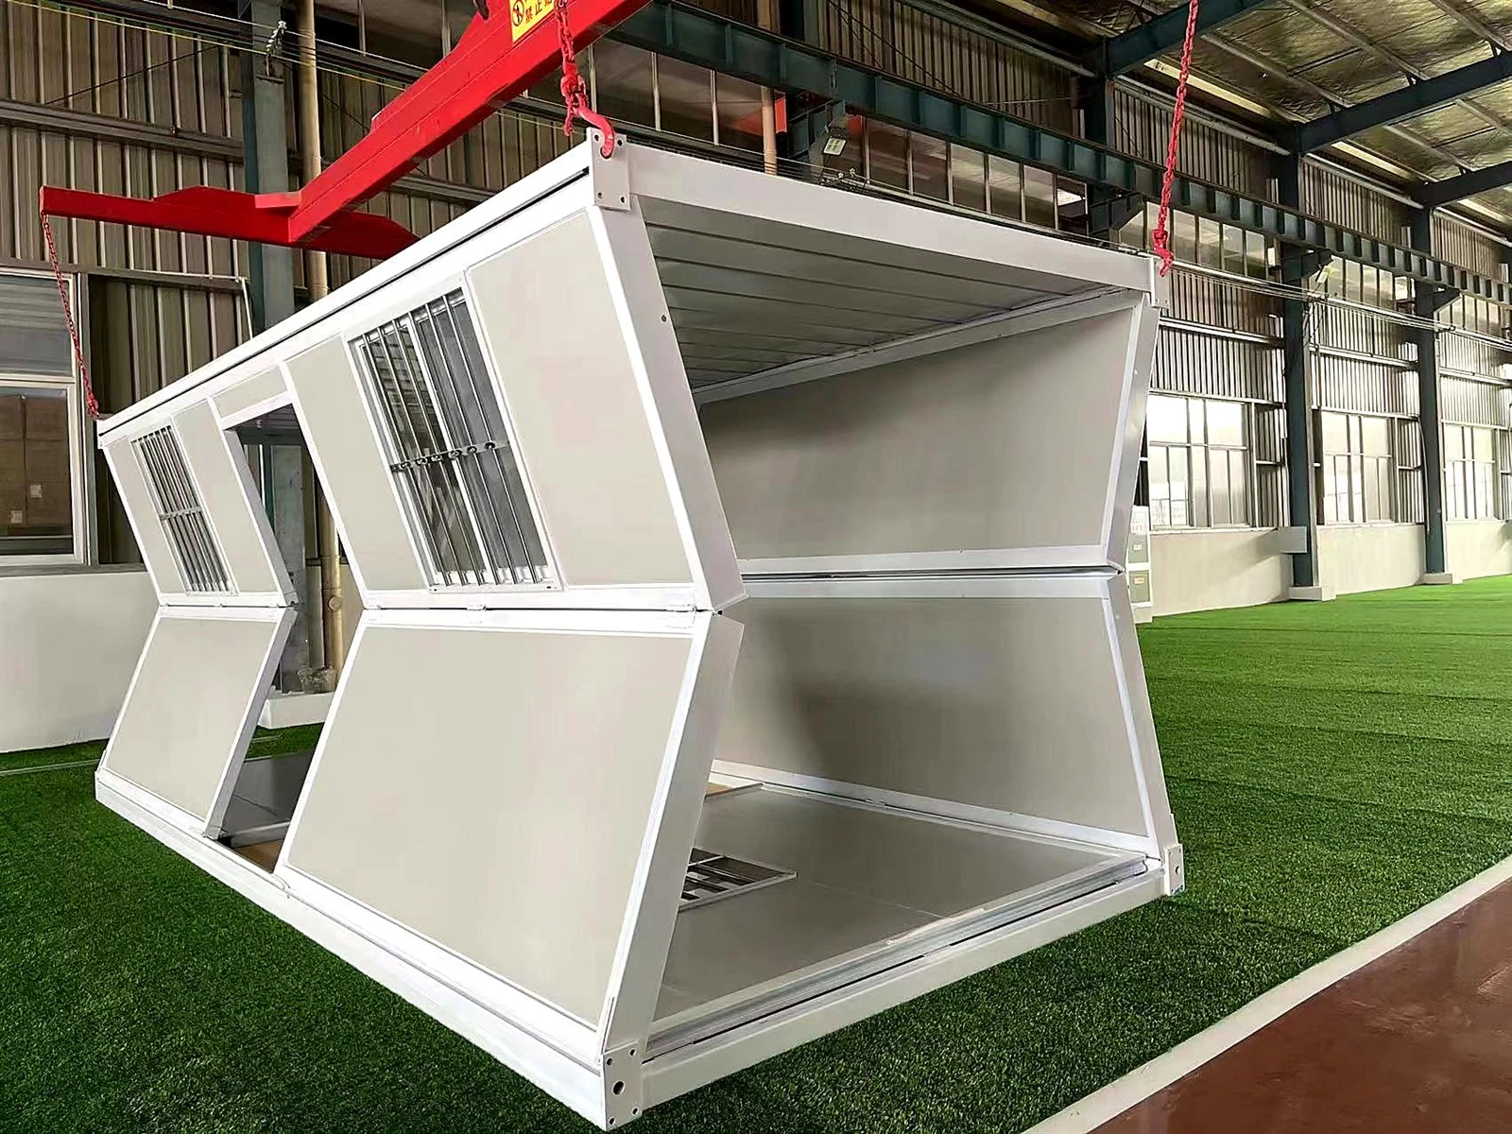
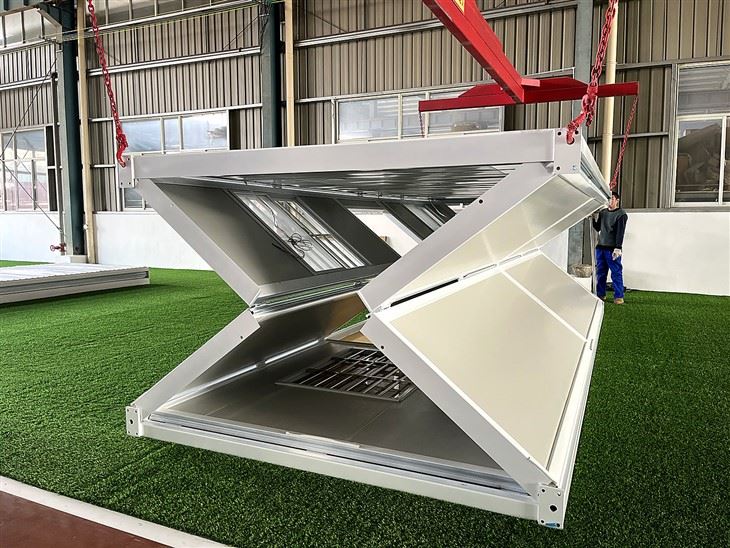
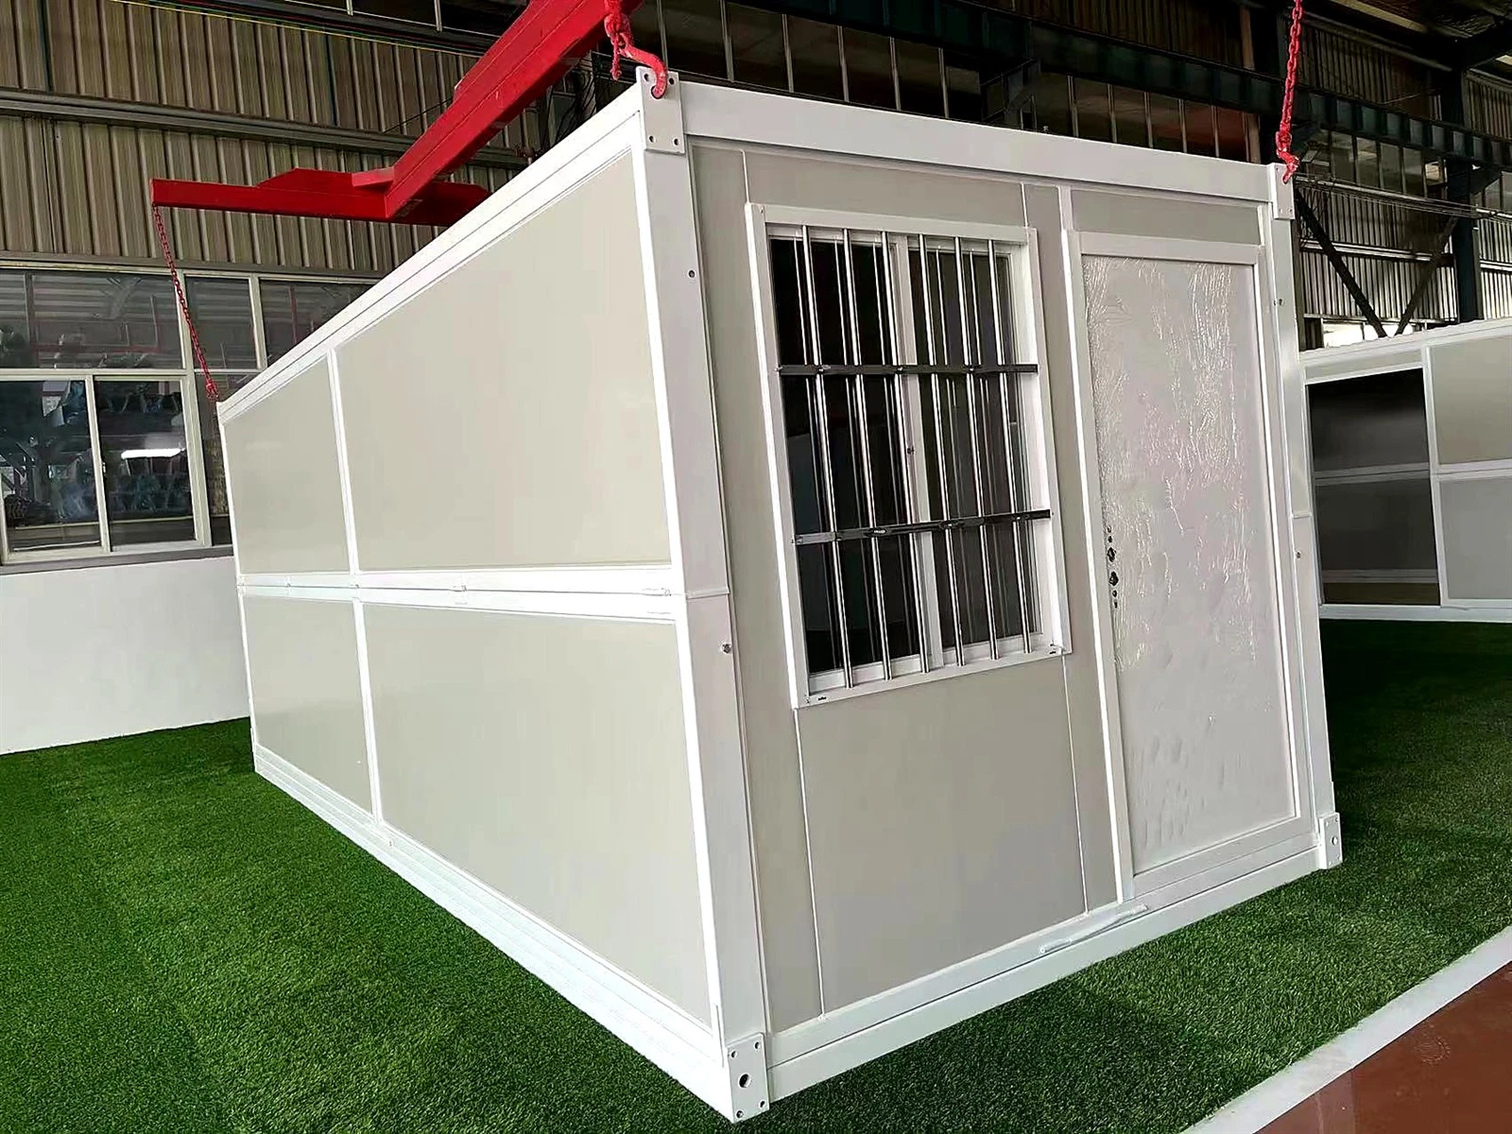
The Z-fold container house is manufactured around a galvanized steel structural frame, folding hinge system, insulated sandwich panels, roof assembly, and prefabricated floor. Its folding design allows the building to be compressed into a flat transport package. Once delivered, the structure is lifted and unfolded according to the installation sequence, creating an enclosed modular room.
The Z-shaped folding mechanism is particularly useful for projects requiring multiple units. Instead of transporting every cabin in its fully expanded condition, buyers can ship the folded units together, reducing the volume occupied during international transportation.
Z-shaped Folding Structure
The folding mechanism connects the main structural frame and wall assemblies through engineered hinges and locking components. During deployment, the folded sections are opened into their working positions and secured according to the manufacturer's installation instructions.
Key structural components:
- Galvanized steel main frame
- Reinforced corner fittings
- Folding hinges and connecting components
- Roof and floor support beams
- Wall-panel fixing system
- Structural locking components
Insulated Wall and Roof System
The wall and roof systems can be customized with different insulated sandwich panels according to the intended environment.
|
Panel Material |
Main Characteristics |
|---|---|
|
Rock Wool |
Thermal insulation and non-combustible material options |
|
EPS |
Lightweight and economical insulation |
|
Glass Wool |
Thermal and acoustic insulation |
|
PU / PIR |
Good thermal insulation performance |
Common panel thicknesses include 50 mm, 75 mm, and 100 mm. Thicker insulation options can be considered for colder climates or projects with higher thermal requirements.
Doors, Windows and Interior Finishes
The standard configuration can include a steel security door, aluminum alloy or PVC sliding windows, insulated wall panels, ceiling panels, and finished flooring.
Interior fittings can also be customized:
- LED lighting, switches, and electrical sockets
- Distribution box and concealed wiring
- Cement fiber or MGO floor boards
- PVC or vinyl floor finishes
- Optional bathroom and kitchen facilities
- Customized furniture and storage cabinets
Flexible Interior Layout
Depending on the project, one unit can function as an independent office or bedroom. Multiple units can also be connected or arranged in groups to create dormitories, staff accommodation, and modular working spaces.
Z-shaped Folding Structure
The folding mechanism connects the main structural frame and wall assemblies through engineered hinges and locking components. During deployment, the folded sections are opened into their working positions and secured according to the manufacturer's installation instructions.
Key structural components:
Galvanized steel main frame
Reinforced corner fittings
Folding hinges and connecting components
Roof and floor support beams
Wall-panel fixing system
Structural locking components
Insulated Wall and Roof System
The wall and roof systems can be customized with different insulated sandwich panels according to the intended environment.
|
Panel Material |
Main Characteristics |
|---|---|
|
Rock Wool |
Thermal insulation and non-combustible material options |
|
EPS |
Lightweight and economical insulation |
|
Glass Wool |
Thermal and acoustic insulation |
|
PU / PIR |
Good thermal insulation performance |
Common panel thicknesses include 50 mm, 75 mm, and 100 mm. Thicker insulation options can be considered for colder climates or projects with higher thermal requirements.
Doors, Windows and Interior Finishes
The standard configuration can include a steel security door, aluminum alloy or PVC sliding windows, insulated wall panels, ceiling panels, and finished flooring.
Interior fittings can also be customized:
LED lighting, switches, and electrical sockets
Distribution box and concealed wiring
Cement fiber or MGO floor boards
PVC or vinyl floor finishes
Optional bathroom and kitchen facilities
Customized furniture and storage cabinets
Flexible Interior Layout
Depending on the project, one unit can function as an independent office or bedroom. Multiple units can also be connected or arranged in groups to create dormitories, staff accommodation, and modular working spaces.
Products Advantages
Competitive advantage
The company conducted a competitive advantage analysis to identify its strengths and weaknesses compared to its rivals.
Reduced Shipping Volume
The Z-fold design allows the cabin to be transported in a compact configuration. Published models list folded thicknesses ranging from approximately 370 mm to 670 mm. Depending on the model and packaging arrangement, some suppliers report 4–8 units per 40HQ container.
01
Galvanized Steel Structure
The galvanized steel frame provides structural support for the roof, walls, and folding connections. Some published models use main structural members with thicknesses between 2.0 mm and 3.5 mm. Frame specifications should be selected according to the required structural loads.
02
Multiple Insulation Choices
Rock wool, EPS, glass wool, and PU sandwich panels allow buyers to choose different insulation solutions. Wall thicknesses can range from 50 mm to 150 mm depending on the supplier's product design.
03
Faster On-site Deployment
Most main components are prefabricated before shipment. The unit can be unfolded and secured according to its installation procedure, reducing conventional on-site assembly work. Some published suppliers report installation times of approximately 10–60 minutes for specific models and conditions.
04
Flexible Structural and Interior Options
Frame thickness, panel material, window specifications, flooring, electrical systems, and interior layouts can be customized to match project requirements.
05
Products Customization
Structural and Exterior Customization
Galvanized steel frame with optional reinforcement
Customized exterior colors and wall-panel finishes
50–150 mm insulation options, subject to panel design
Different door and window sizes and positions
Optional roof drainage and waterproofing systems
Customized folding and locking components
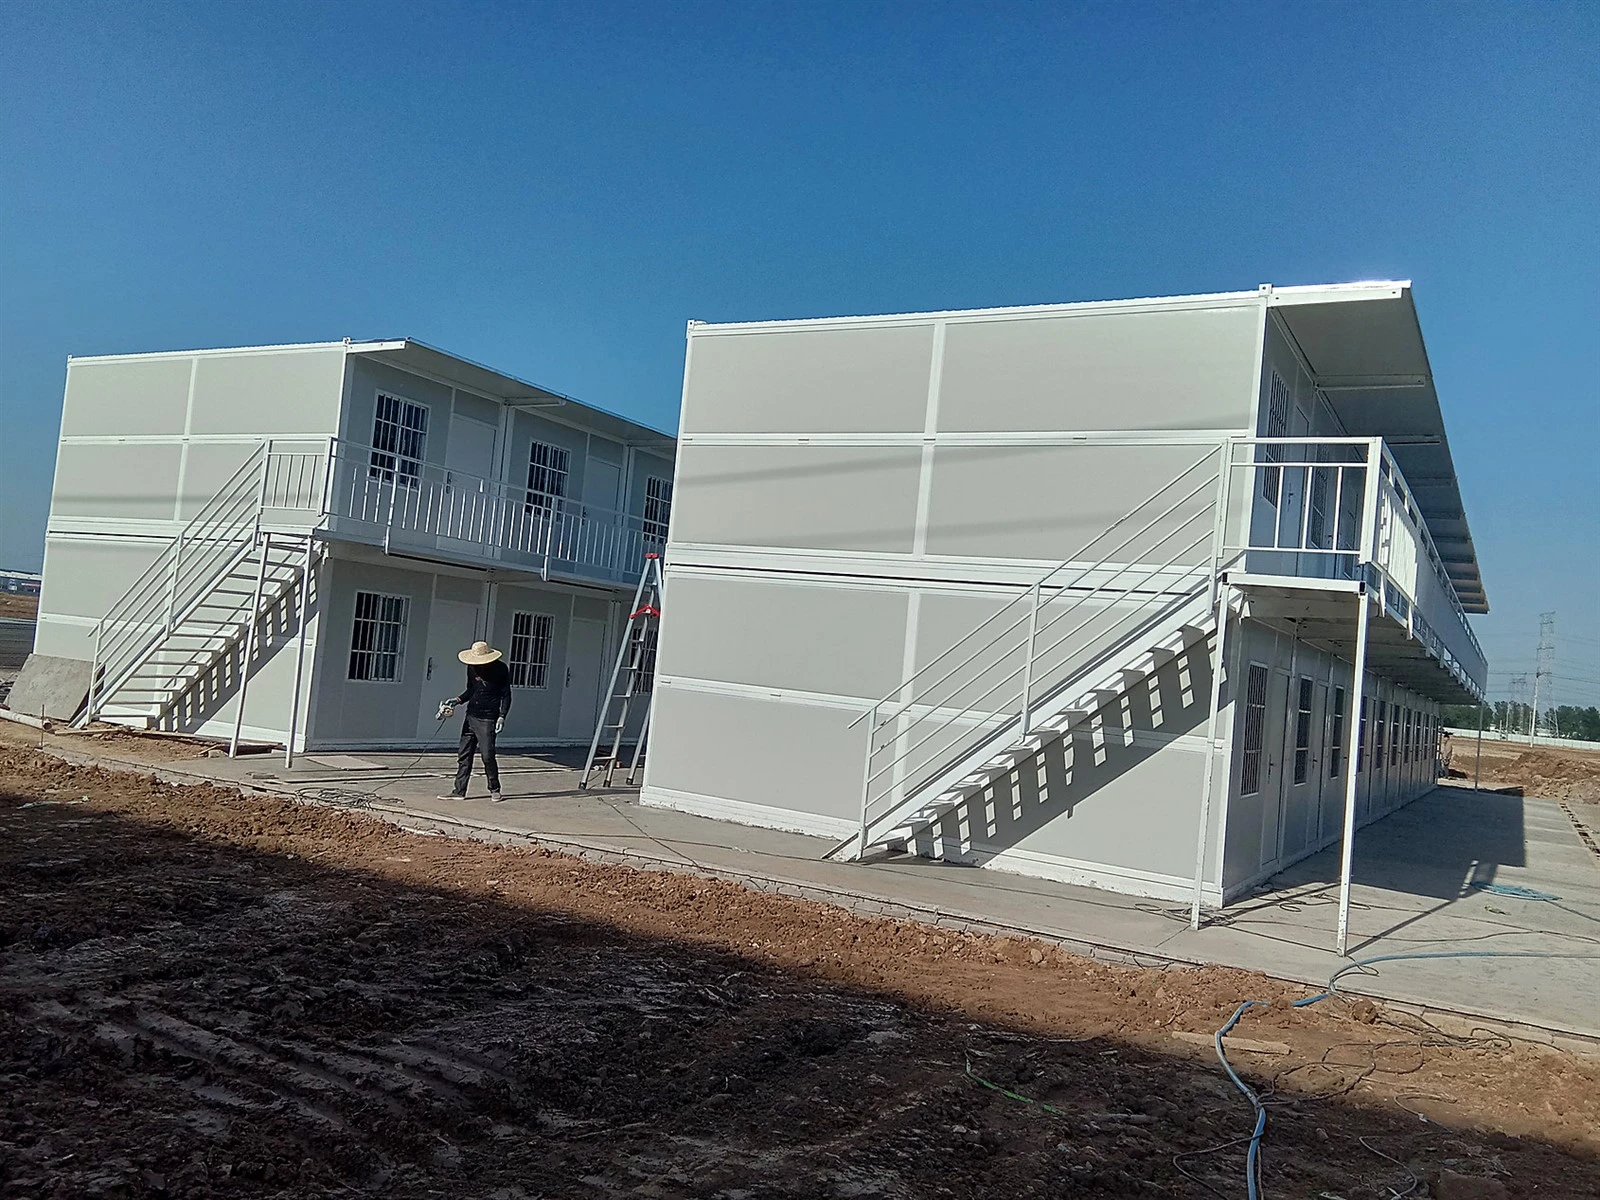
Optional stairs, entrance platforms, and canopies
Interior Configuration Options
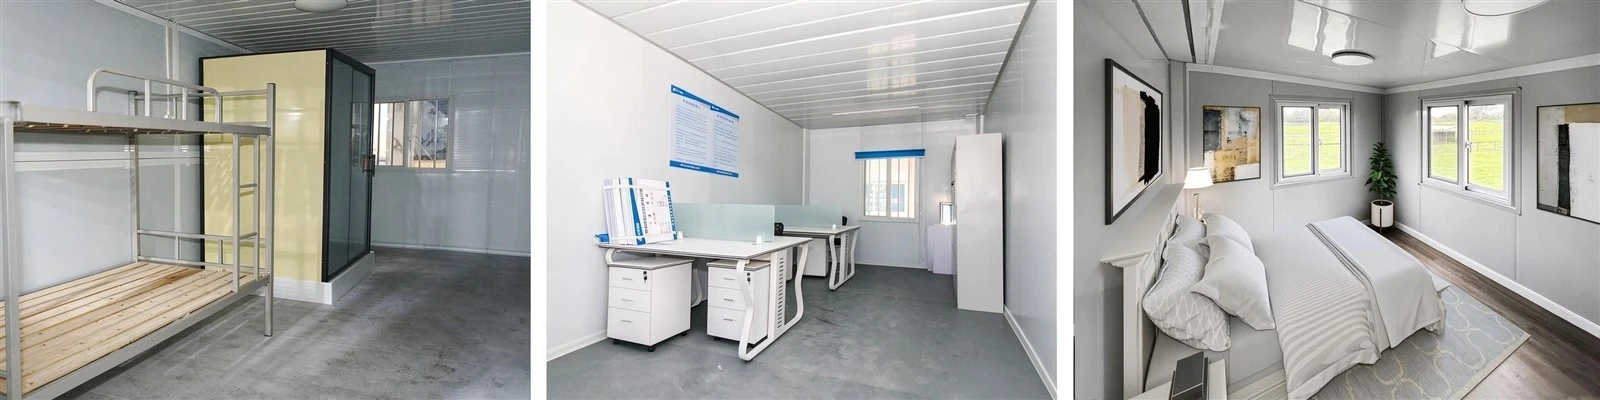
Worker Dormitory
Bunk beds, wardrobes, lighting, ventilation, and optional bathroom facilities for construction and industrial camps.
China Two Storey Luxury 40FT 20FT Prefabricated House Container in Kenya - Container House and Prefabricated House Container
Site Office
Desks, chairs, storage cabinets, electrical outlets, and windows for daily project management.
Temporary Living Unit
Bedroom, storage, optional kitchen, bathroom, and upgraded interior finishes for longer-term accommodation.
Electrical and Plumbing Customization
Electrical systems can be configured according to destination-country standards, including lighting, switches, sockets, wiring, and distribution boxes. For projects requiring additional facilities, plumbing, drainage, bathroom fixtures, and kitchen equipment can also be incorporated.
FAQ
Q1: What is Versatile Z-fold flat-pack container housing used for?
It is suitable for construction camps, worker dormitories, temporary offices, industrial accommodation, emergency housing, and modular commercial facilities.
Q2: How many units can fit in one 40HQ container?
Depending on the model and folded dimensions, published loading quantities range from approximately 4 to 8 units per 40HQ. Confirm the exact packing plan before shipment.
Q3: What insulation materials are available?
Common options include rock wool, EPS, glass wool, and PU sandwich panels, with different thicknesses available for different climates and project requirements.
Q4: Does installation require a crane?
Many Z-fold models require lifting equipment to position and unfold the cabin. The exact installation method depends on the model and manufacturer's instructions.
Q5: Can the dimensions and interior layout be customized?
Yes. Frame specifications, insulation, doors, windows, flooring, electrical systems, furniture, kitchens, and bathrooms can be customized according to the project.
Hot Tags: versatile z-fold flat-pack container housing, China versatile z-fold flat-pack container housing manufacturers, factory
No Information
You Might Also Like
 Learn More
Flat Pack Container House For Office
 Learn More
Flat Pack Container House With Bathroom And Kitchen
 Learn More
Tiny Homes Made From Shipping Containers
 Learn More
Single Luxury Container Living Vocation Home
 Learn More
Tiny Homes Out Of Shipping Containers
 Learn More
modern house container
Send Inquiry
