


Products

Container Office
A modern office should not be limited by the speed of conventional construction. A modular workspace can be manufactured in a factory, transported efficiently, expanded on site, and configured around the actual needs of a business. Container Office solutions from TianJin NanXiang are designed for construction sites, project offices, sales offices, remote workplaces, temporary business facilities, and permanent modular commercial spaces.
By combining an expandable steel structure with insulated sandwich panels, doors, windows, flooring, lighting, and optional electrical systems, the unit creates a practical workspace while significantly reducing on-site construction work. The expandable configuration also provides considerably more usable floor space after deployment than its folded transport footprint suggests.
Features
Products Description
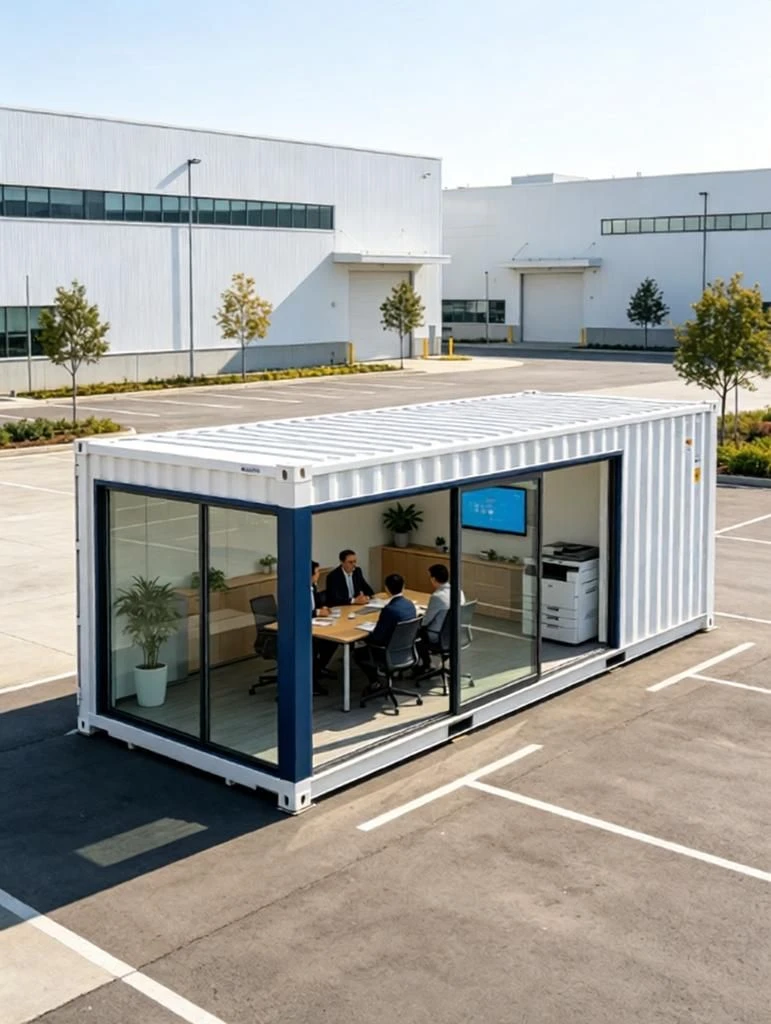
A Flexible Workspace That Grows With Your Project
The Container Office is particularly suitable for projects where office space needs to be deployed quickly without committing to a conventional building. The expandable structure can be transported in a compact configuration and opened at the destination to create a substantially wider working area.
For construction contractors, mining projects, infrastructure companies, farms, industrial parks, and temporary commercial projects, this approach provides a practical balance between mobility and workplace functionality.
Suitable for Multiple Business Scenarios
- Construction site offices
- Project management offices
- Temporary corporate offices
- Sales and marketing centers
- Site supervision rooms
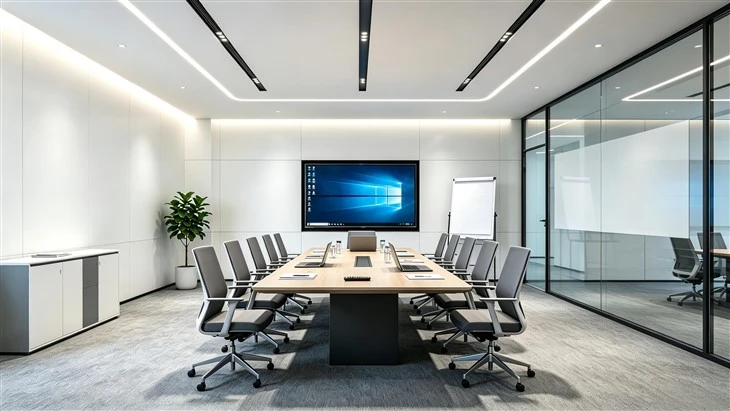
- Meeting and conference rooms
- Remote workstations
- Mining and energy project offices
- Farm and agricultural offices
- Security and administration facilities
- Co-working spaces
- Temporary classrooms and training rooms
Professional Interior Environment
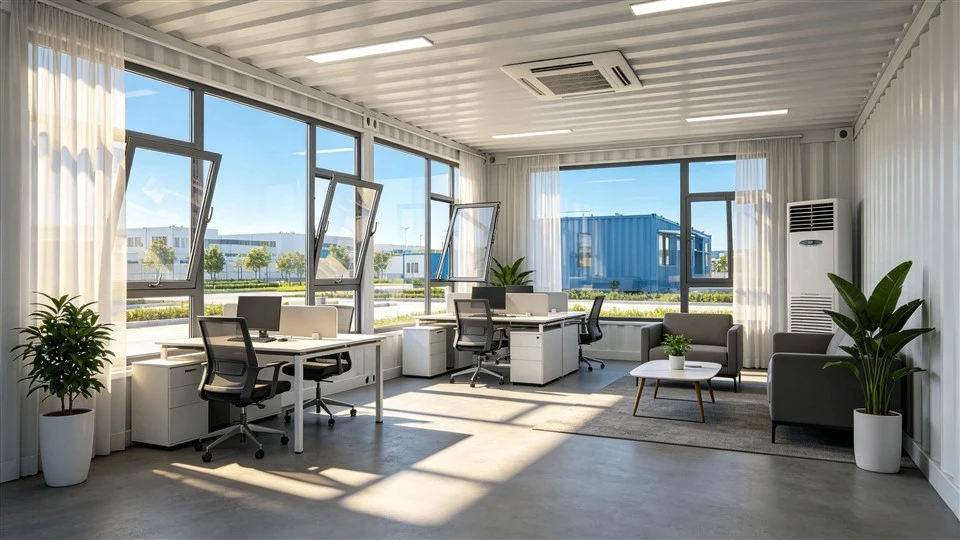
Unlike a basic storage container, an expandable office can be configured with insulated walls, large windows, LED lighting, electrical outlets, air-conditioning provisions, flooring, and dedicated office zones.
The interior can be arranged as an open-plan workspace, private offices, reception area, meeting room, or a combination of several functions.
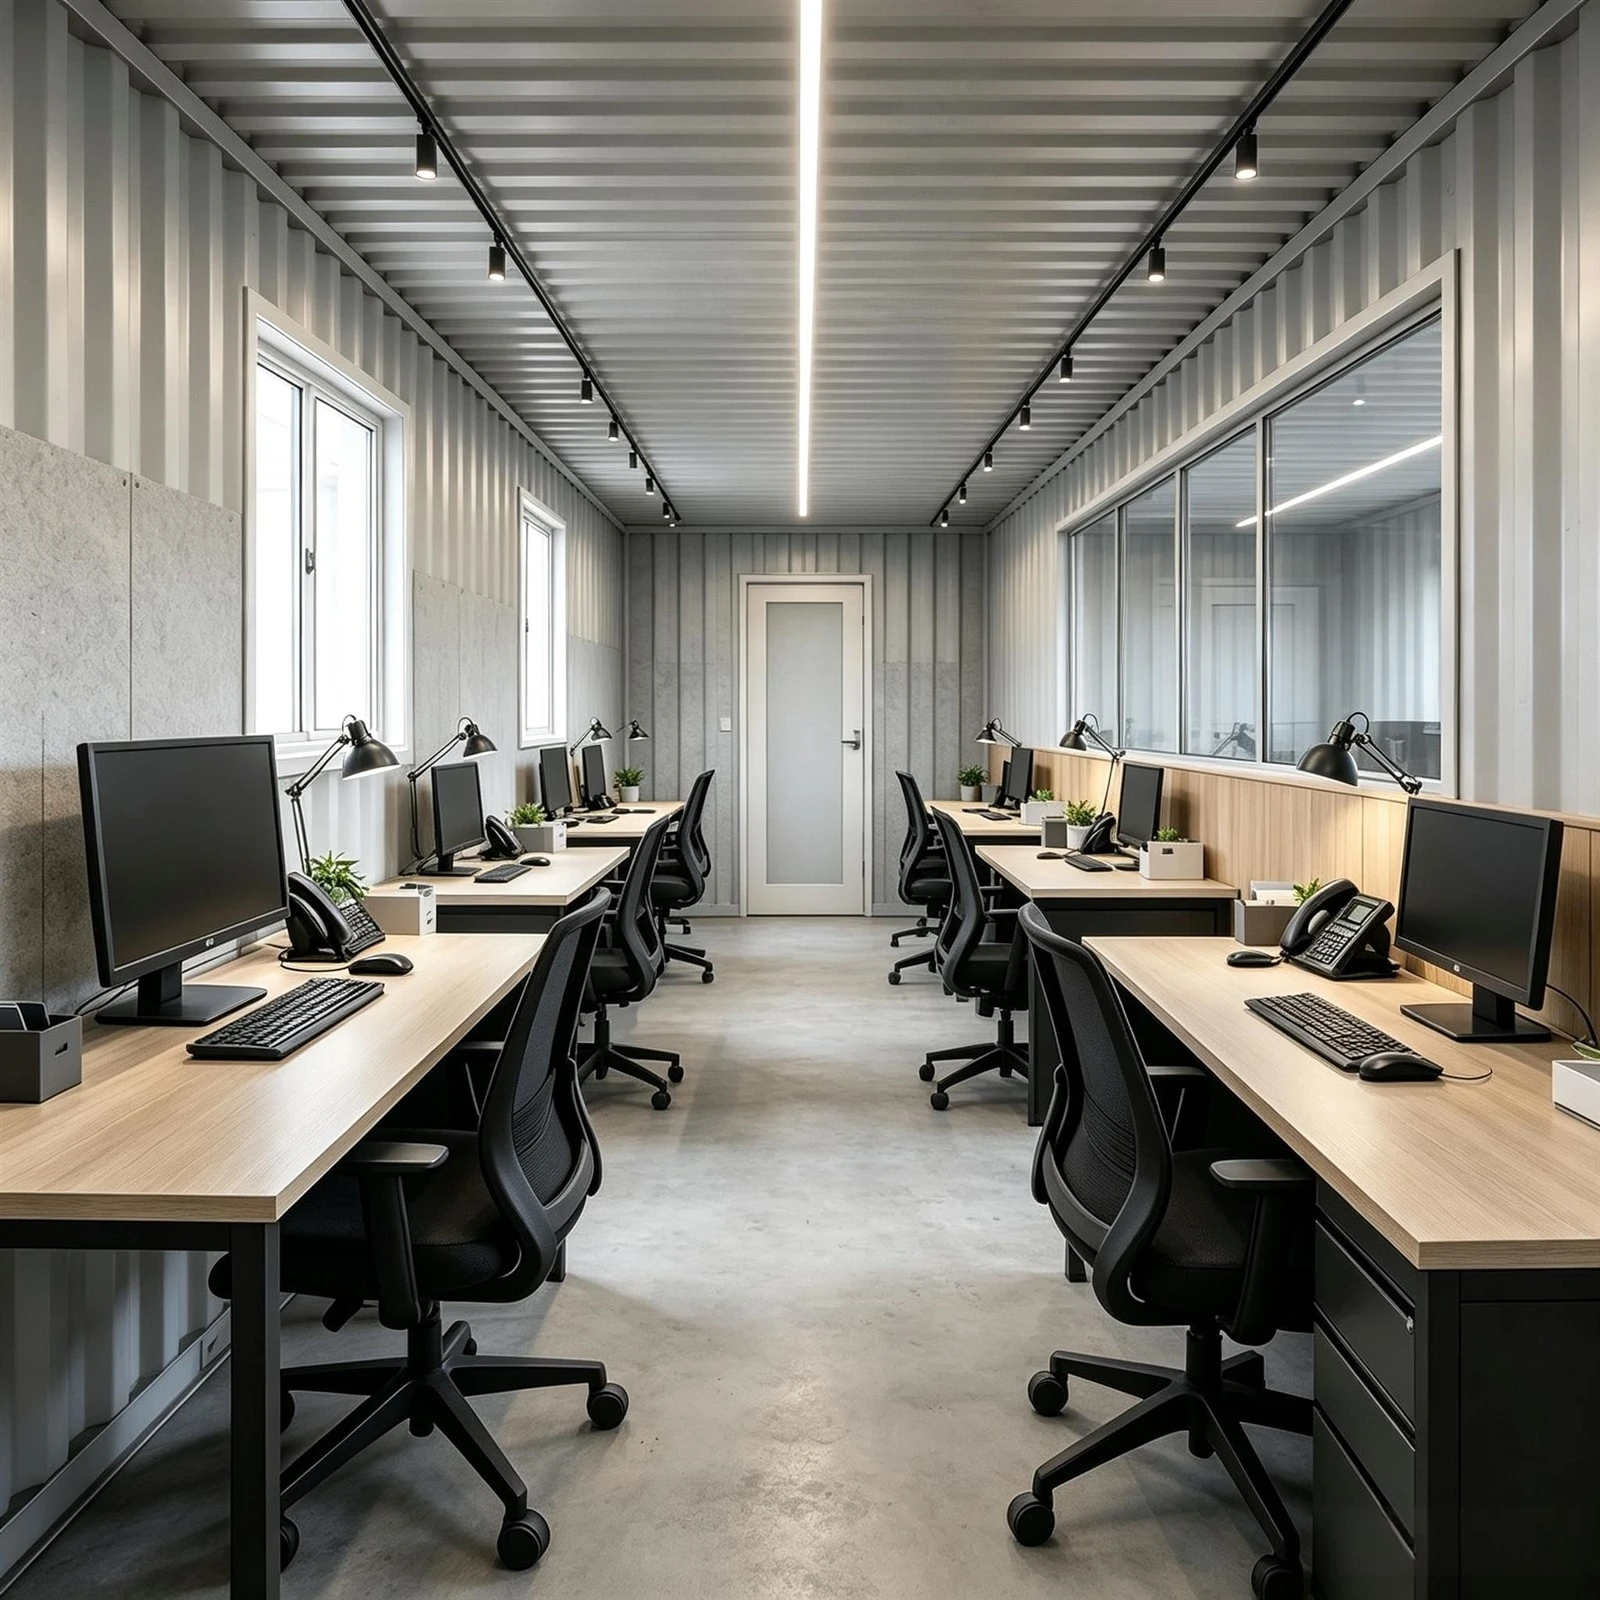
Products application
Compact During Transportation
Transportation efficiency is one of the major advantages of an expandable structure. A typical 20ft twin-wing model can be transported at approximately 5,900 × 2,200 × 2,480 mm and expanded to approximately 5,900 × 6,300 mm, creating around 37 m² of floor area. Industry examples also include 40ft configurations offering approximately 72–76 m² after expansion.
Expand When It Arrives
The side sections fold inward for transportation and extend outward at the installation site. This allows the same basic transport footprint to provide a much larger office environment after deployment.
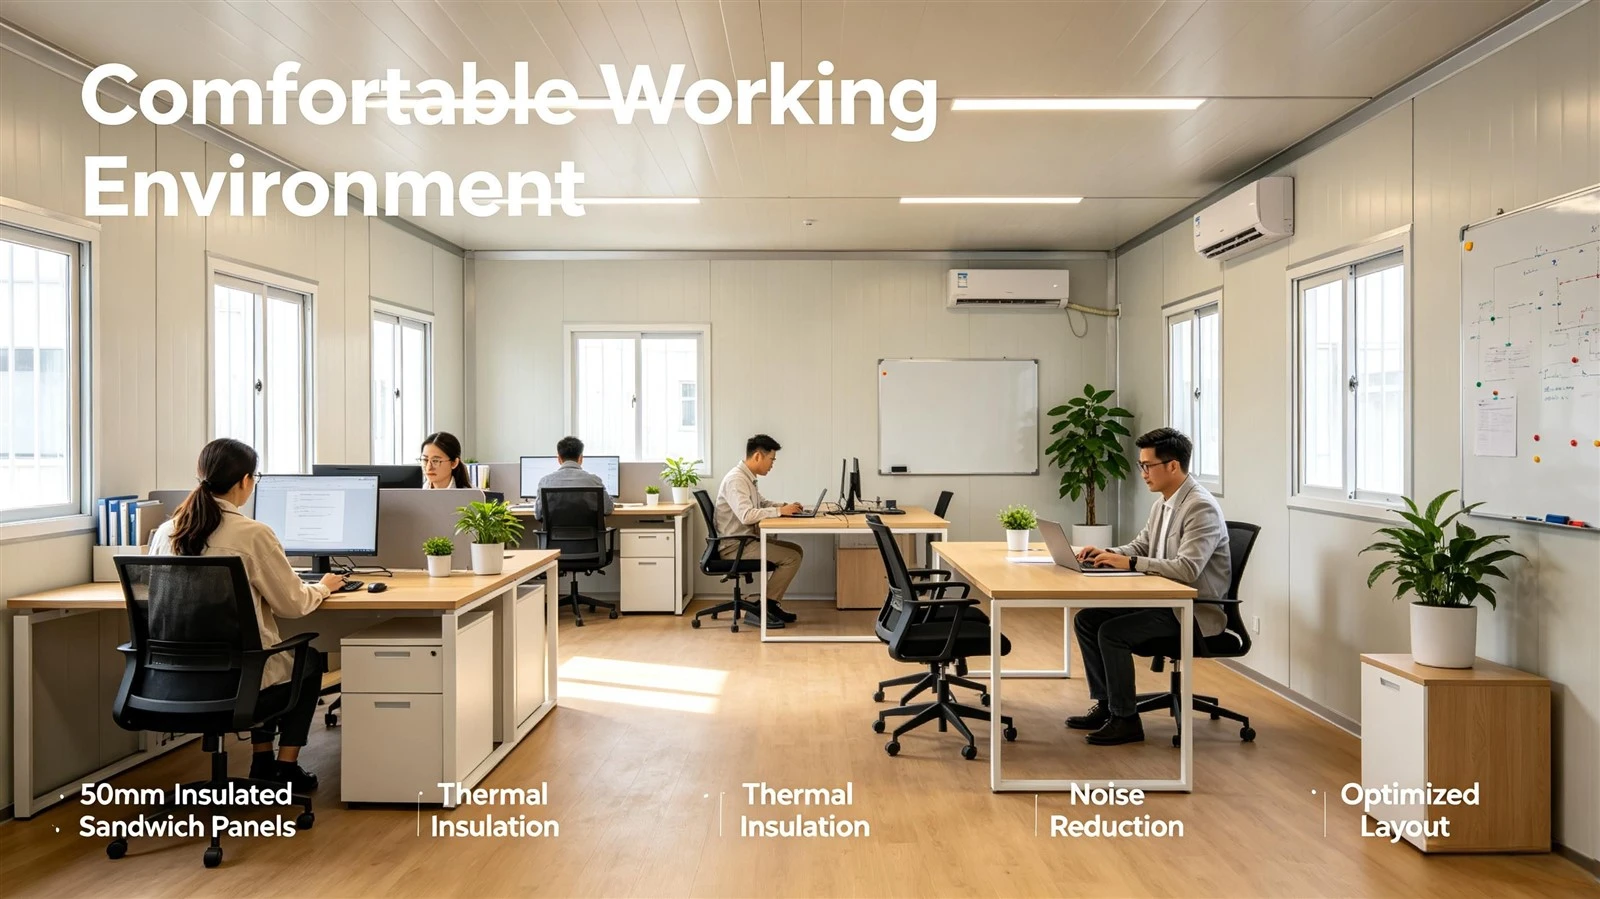
The system can also be designed with different internal layouts depending on the project:
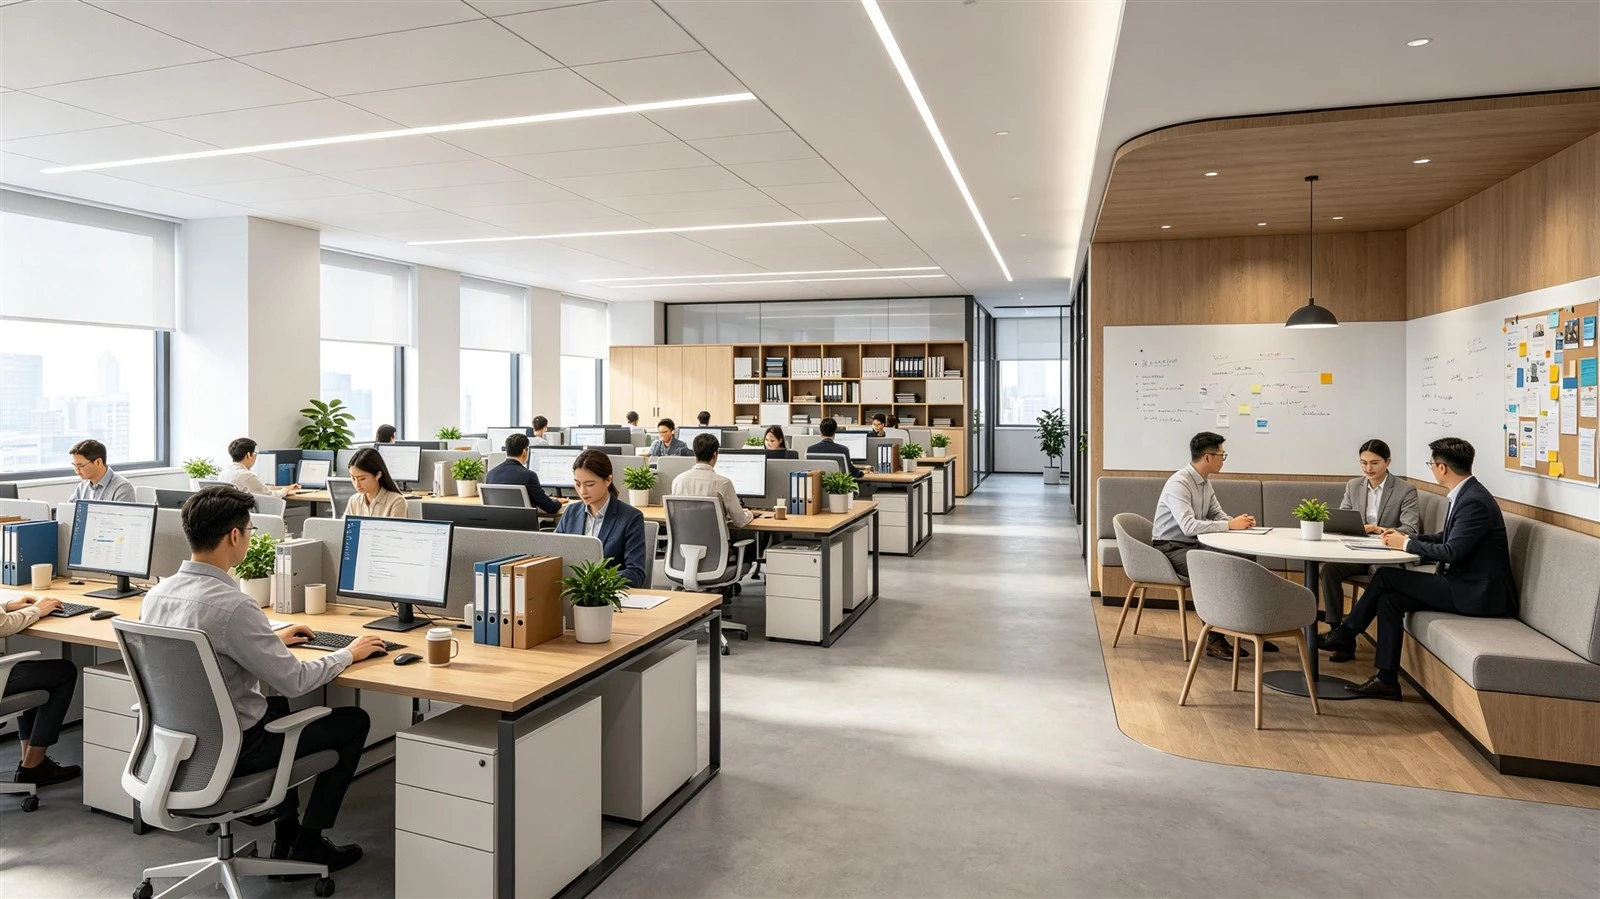
Open Office
Multiple desks, shared workstations, storage, and collaborative areas.
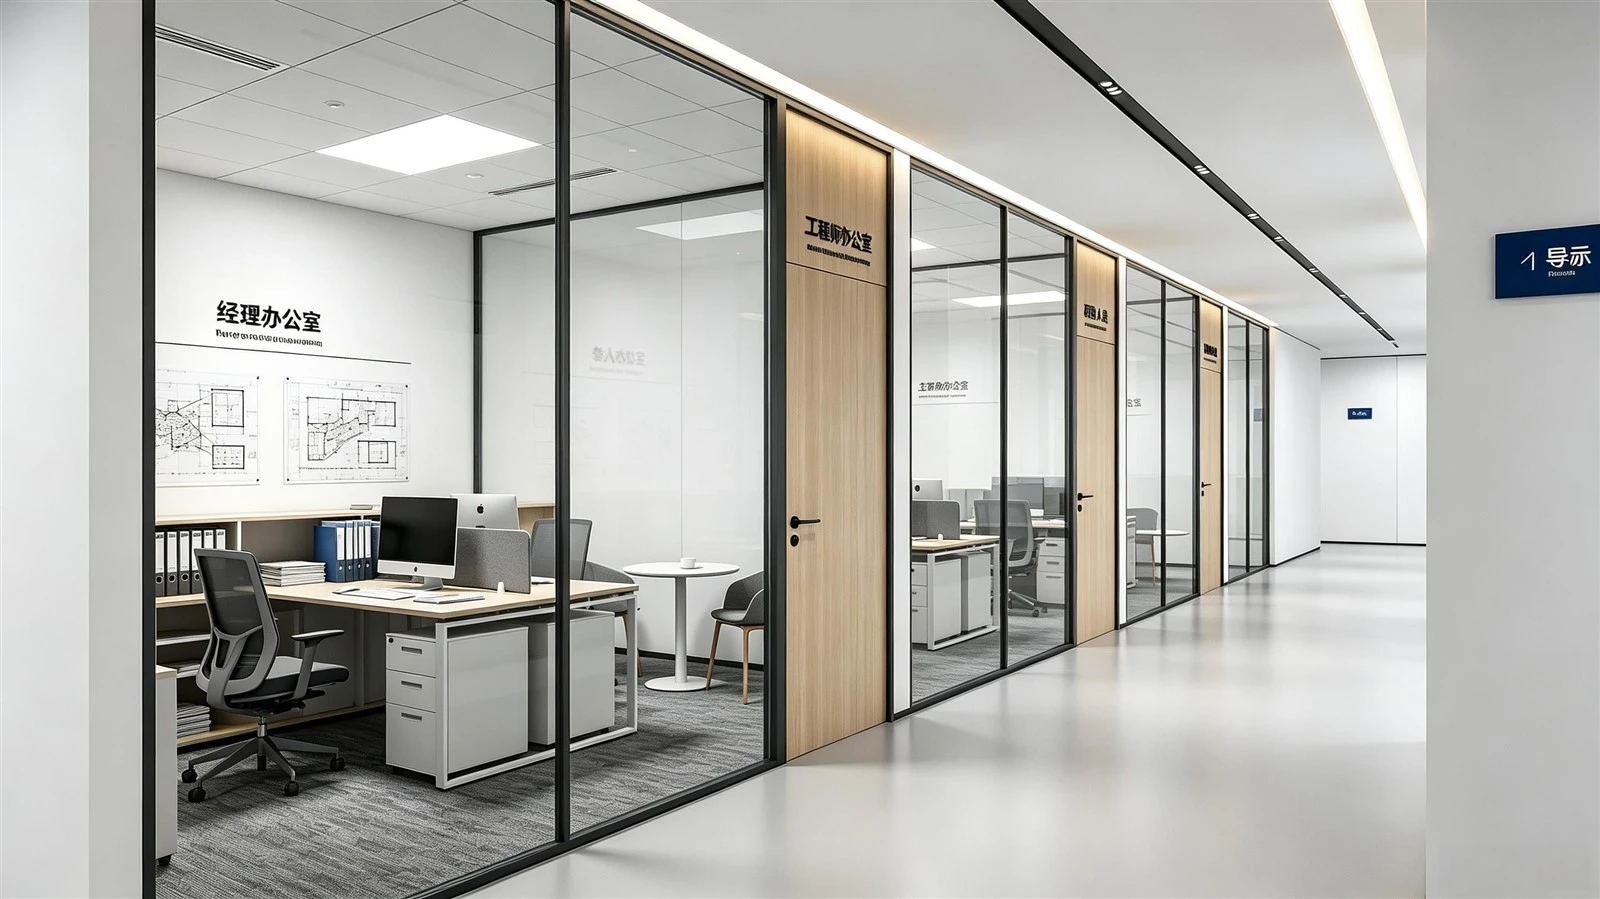
Private Office
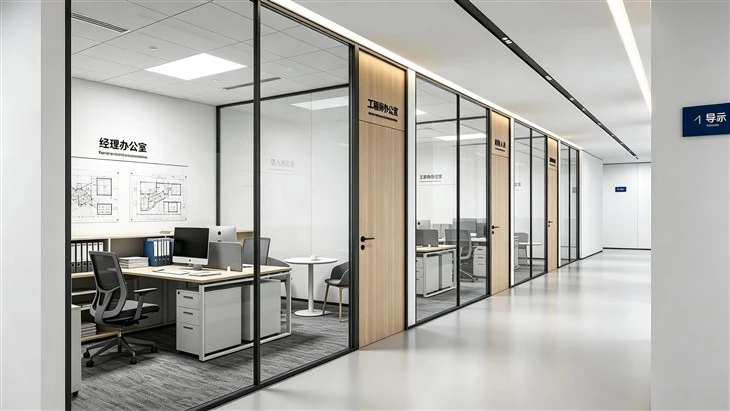
Separate rooms for managers, engineers, supervisors, or project staff.
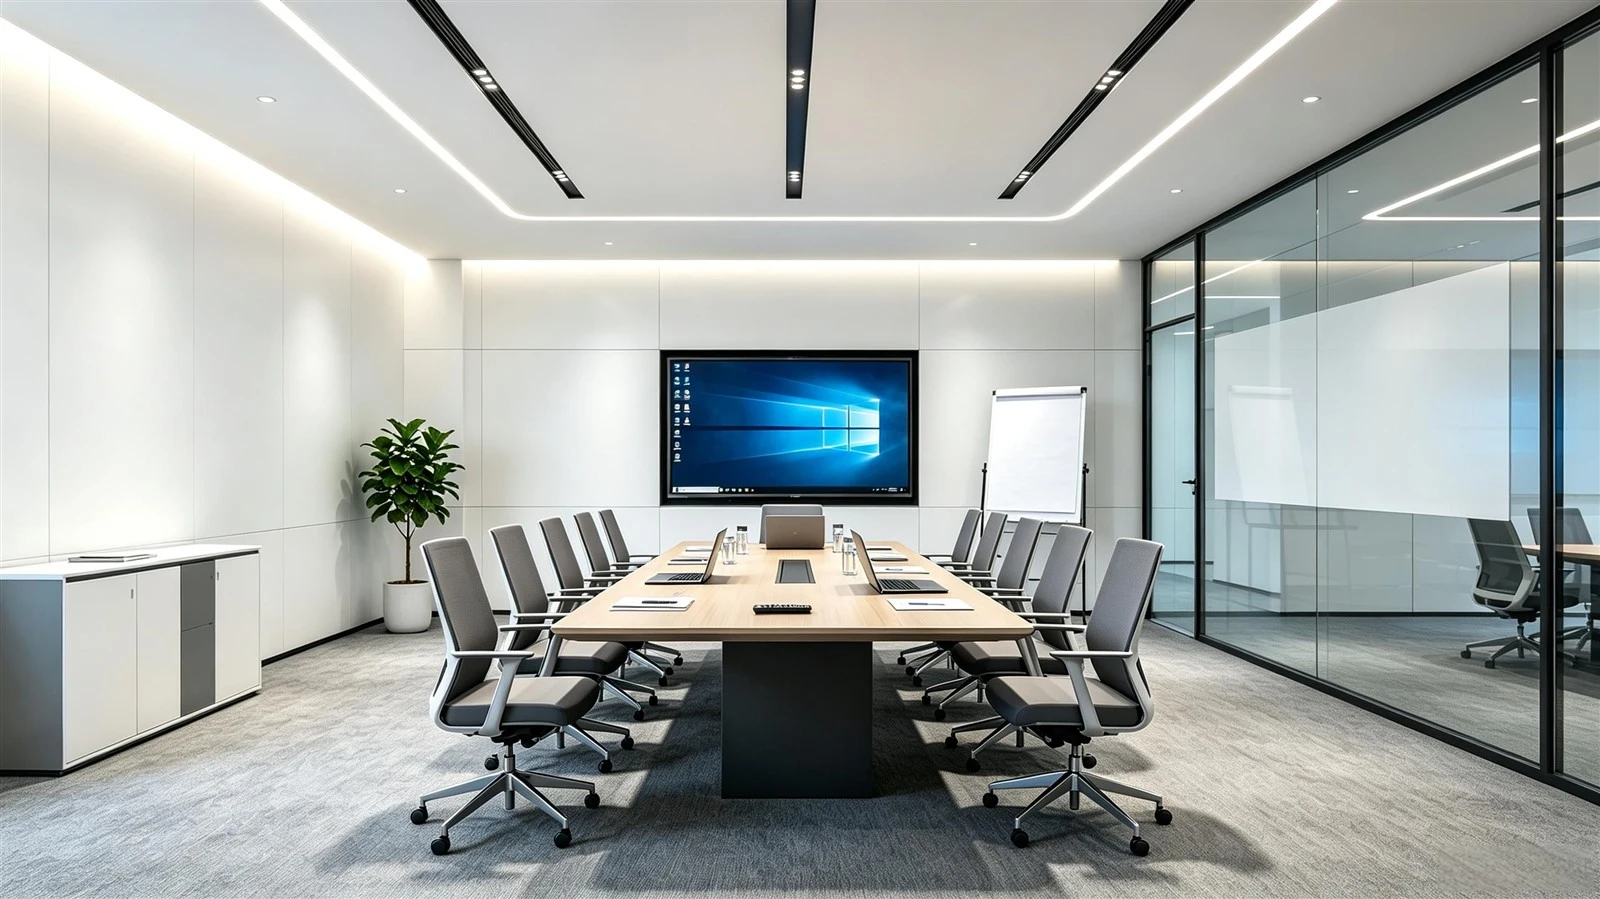
Meeting Room
A dedicated conference space for project meetings and client discussions.
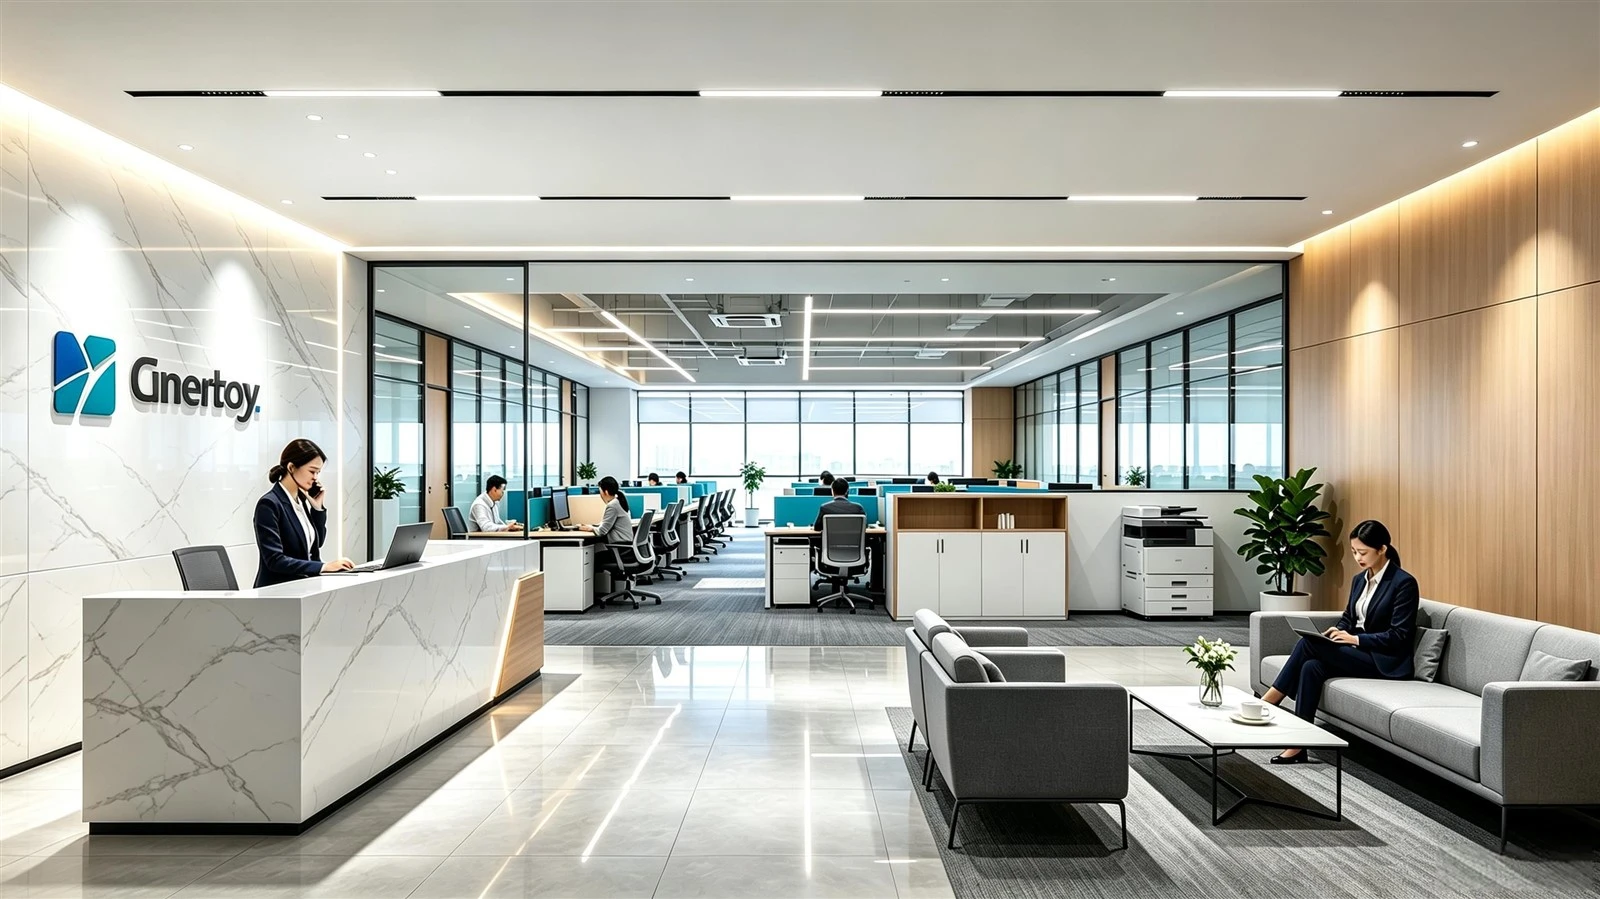
Reception + Office
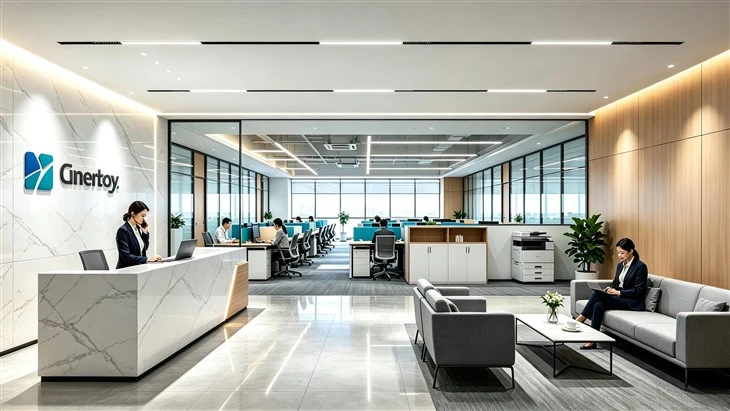
A front reception zone combined with an open workspace behind it.
Practical Combination
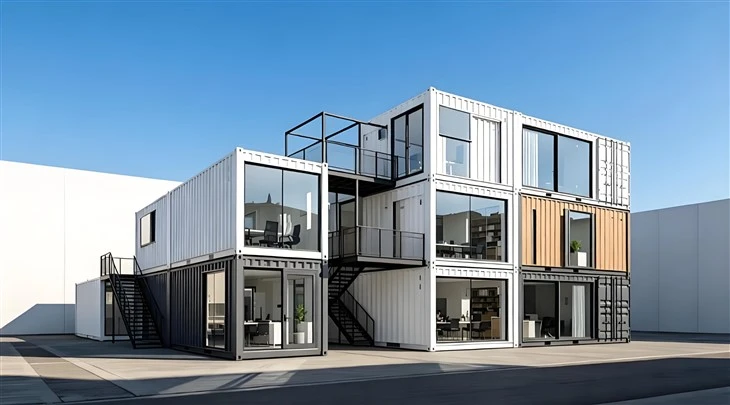
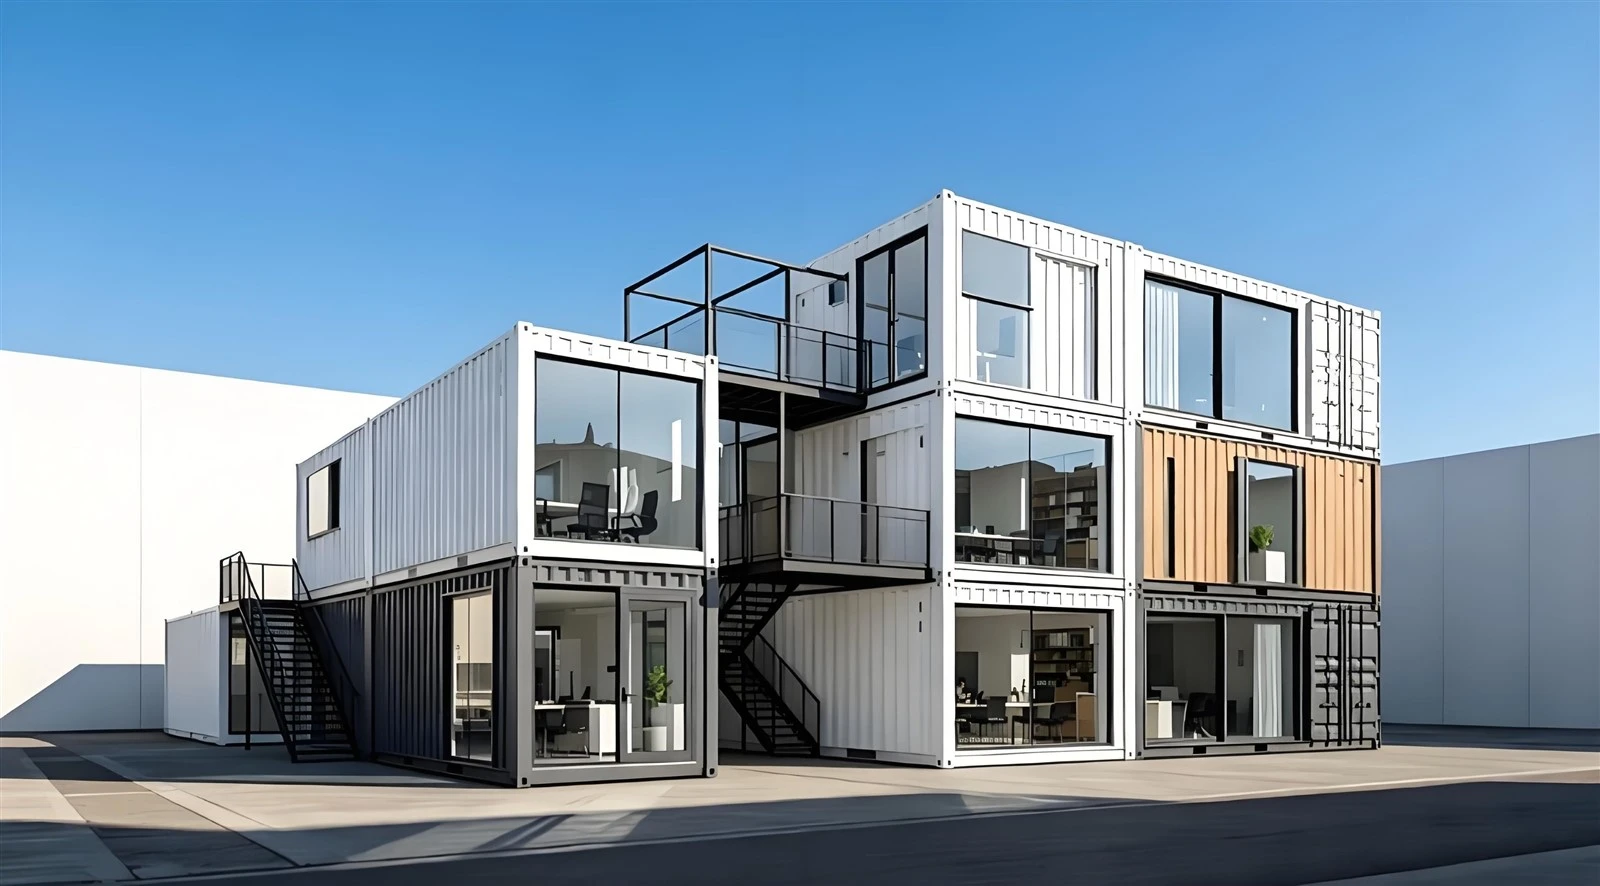
Multiple units can also be positioned together to create larger modular office complexes. This makes the system suitable not only for one small office but also for expanding project facilities as workforce requirements increase.
Products Advantages
Built Around Practical Office Requirements
For office applications, structural durability is only one consideration. Thermal insulation, sound control, electrical capacity, natural lighting, ventilation, and transportation efficiency are equally important.
The following specifications are based on commonly published configurations for expandable container buildings used as offices and can be customized according to climate, local building requirements, and project drawings.
Technical Parameters
| Item | Typical Configuration |
|---|---|
| Product Type | Expandable Modular Office |
| 20ft Folded Size | Approx. 5900 × 2200 × 2480 mm |
| 20ft Expanded Size | Approx. 5900 × 6300 × 2480 mm |
| 20ft Expanded Area | Approx. 37 m² |
| 40ft Folded Size | Approx. 11800 × 2200 × 2480 mm |
| 40ft Expanded Size | Approx. 11800 × 6220 × 2480 mm |
| 40ft Expanded Area | Approx. 72–73 m² |
| Main Frame | Galvanized Q235/Q235B Steel |
| Frame Thickness | Approx. 2.5–4.0 mm, configuration dependent |
| Wall Panel | 50 / 75 / 80 / 100 mm Sandwich Panel |
| Insulation Options | EPS / Rock Wool / PU / PIR |
| Flooring | MGO / Fiber Cement / Composite Board + PVC |
| Windows | Aluminum or UPVC Double-Glazed Windows |
| Door | Steel Security Door / Aluminum Door |
| Electrical | Pre-installed wiring and distribution system |
| Power Standard | 220V/50Hz or 110V/60Hz, customizable |
| Lighting | LED Lighting |
| Sound Insulation | Approx. ≥30 dB; higher performance configurations available |
| Wind Resistance | Approx. 0.4–0.6 kN/m² standard reference range; project-specific engineering available |
| Roof Load | Project and climate dependent |
| Installation | Typically designed for rapid on-site deployment |
| Transport | 40HQ loading depends on final model and configuration |
| Customization | Layout, insulation, windows, doors, electrical and exterior finish |
Published expandable-office configurations show similar dimensions, including 20ft models around 37 m² and 40ft models around 73–76 m², while insulation thicknesses commonly range from 50 mm to 100 mm.
Why These Specifications Matter
Galvanized Steel Frame
Provides the structural foundation for repeated transportation, expansion, and long-term use.
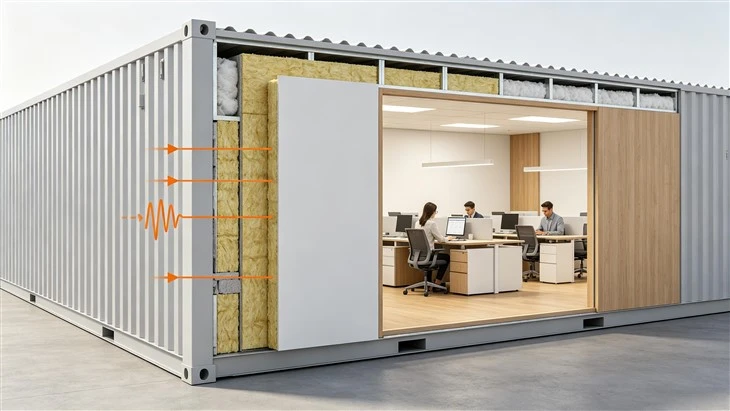
Insulated Sandwich Panels
Rock wool, PU, PIR, or EPS cores can be selected according to thermal, fire, acoustic, and budget requirements.
Double-Glazed Windows
Increase daylight inside the office while supporting thermal insulation and ventilation.
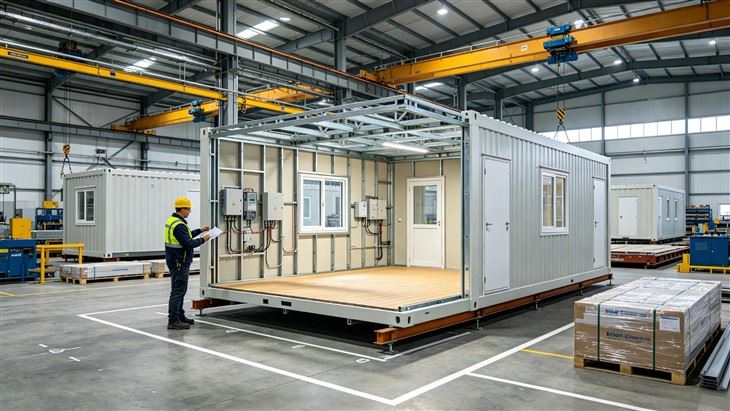
Pre-Installed Electrical System
Electrical conduits, sockets, switches, distribution boards, and lighting can be prepared during factory production, reducing installation work at the project site.
Flexible Interior Layout
The same structural concept can accommodate individual offices, open-plan workstations, meeting rooms, reception areas, and auxiliary spaces.
Products technology
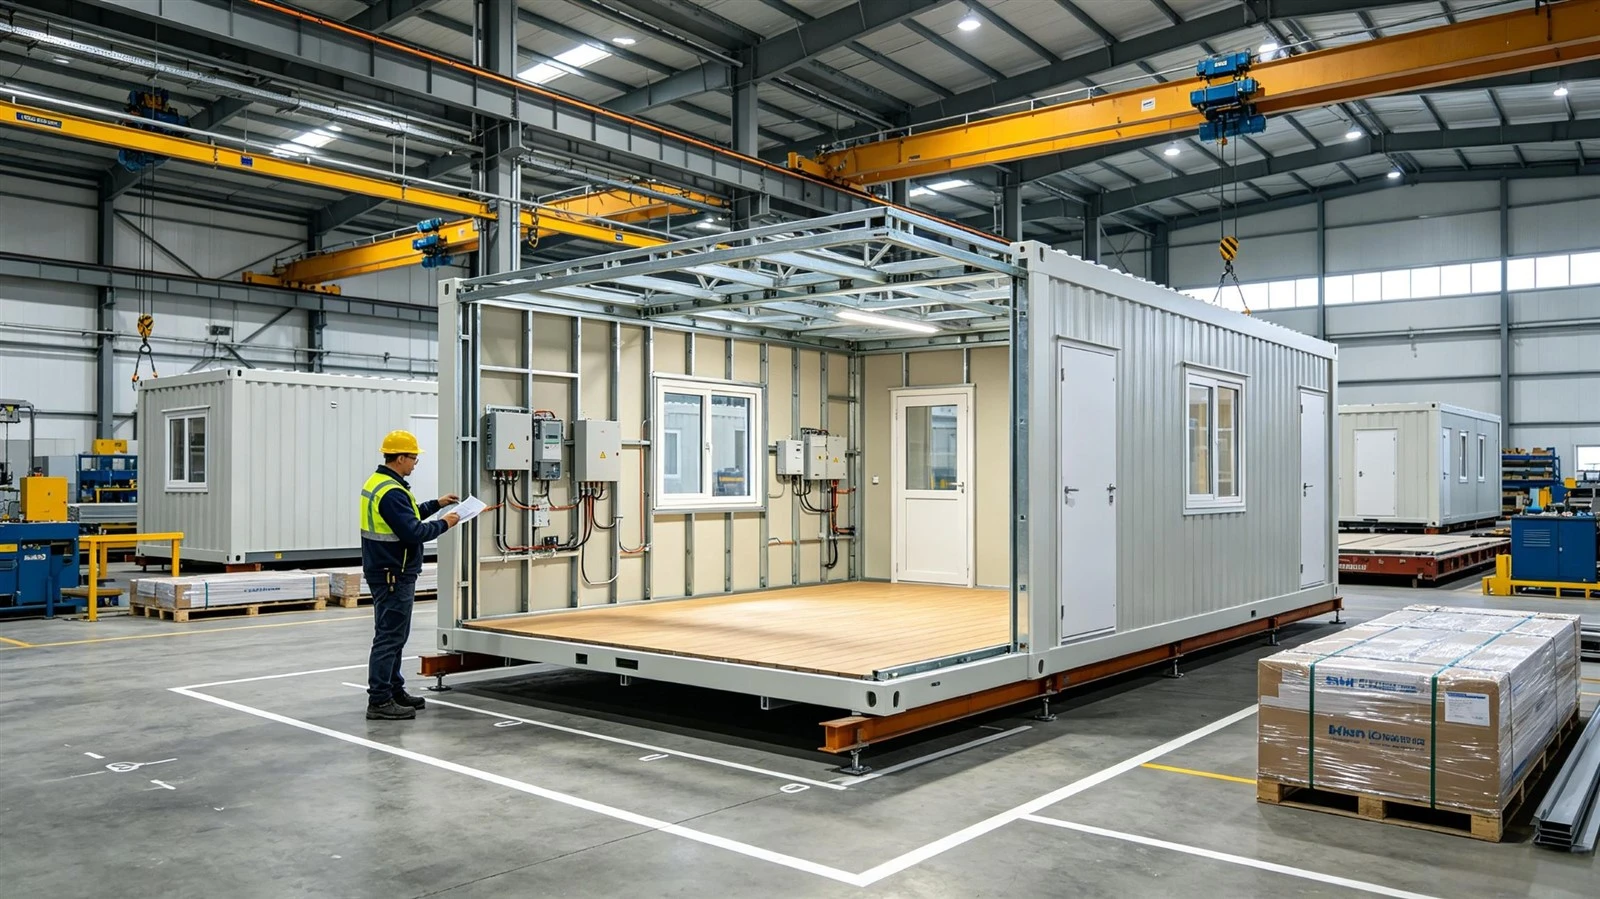
Controlled Manufacturing
Factory production allows structural components, wall panels, windows, doors, flooring, and electrical systems to be prepared under controlled manufacturing conditions before transportation.
This approach reduces the amount of cutting, welding, fitting, and interior work required at the destination.
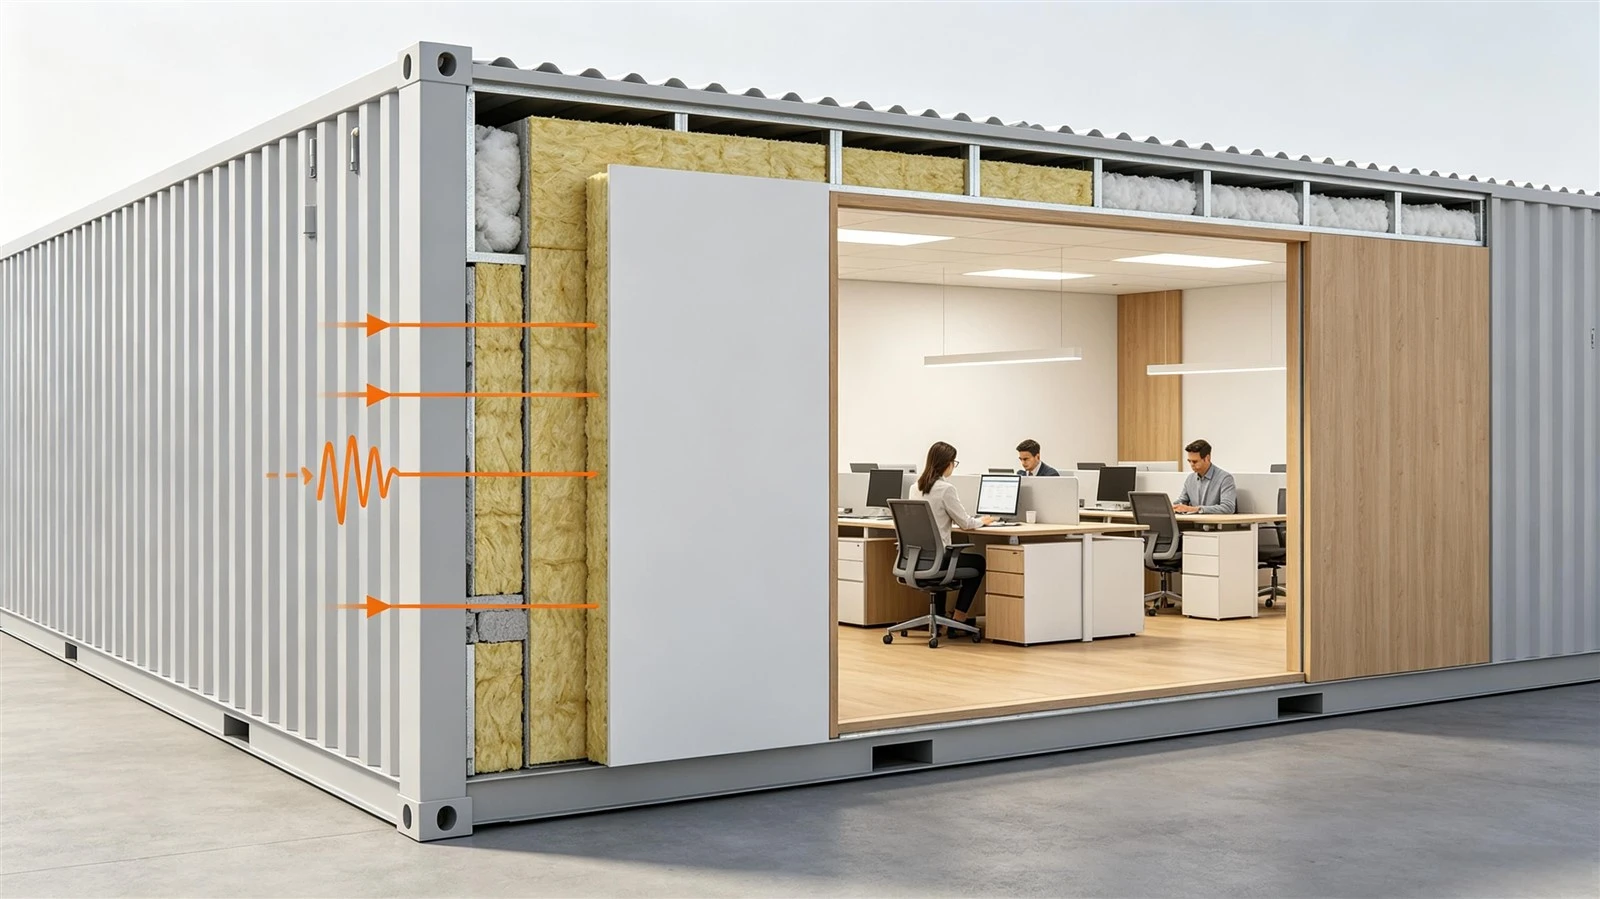
Thermal & Acoustic Performance
An office needs a more comfortable environment than a basic metal container. Insulated sandwich panels help reduce heat transfer, while thicker rock wool configurations can improve acoustic performance.
For projects located in hot, cold, or noisy environments, the wall and roof insulation can be upgraded according to local conditions.
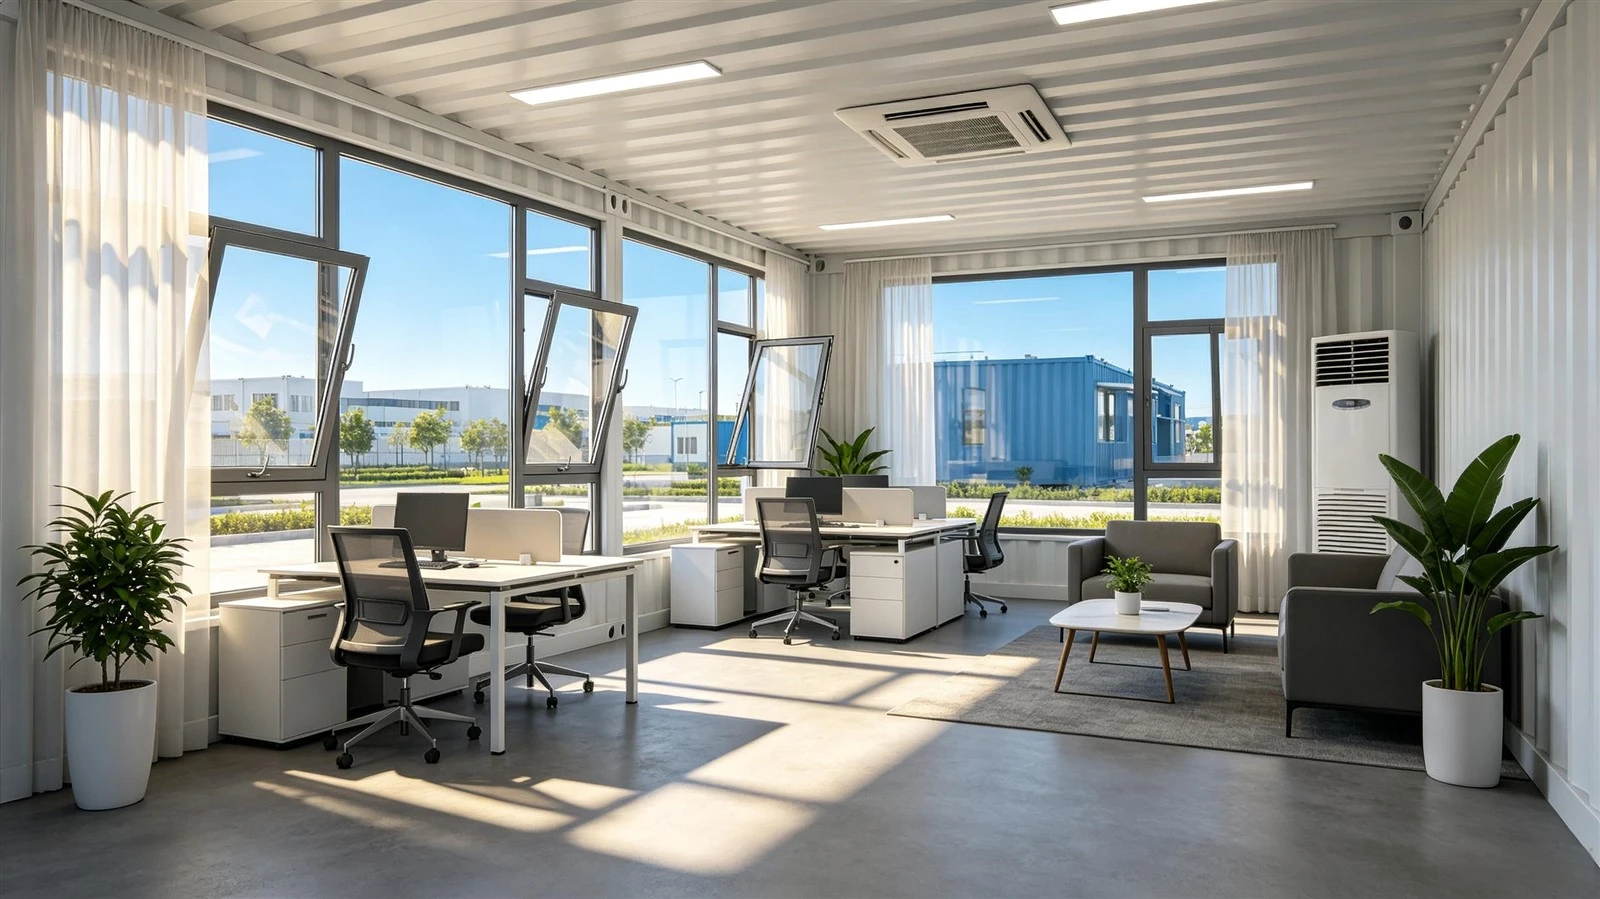
Natural Light & Ventilation
Large windows can be positioned according to the office layout. Opening windows provide natural ventilation, while air-conditioning systems can be incorporated for regions with demanding climates.
Ready for Office Equipment
The interior can be planned around:
- Work desks
- Computer stations
- Meeting tables
- Filing cabinets
- Storage systems
- Printers
- Network equipment
- Air-conditioning
- LED lighting
- Electrical outlets
- USB charging points
This allows the finished space to function as a genuine workplace rather than simply a temporary shelter.
Products FAQ
What is a Container Office?
A Container Office is a prefabricated modular workspace manufactured primarily with a steel structural frame, insulated wall and roof panels, doors, windows, flooring, and optional electrical and plumbing systems. Expandable versions are transported in a compact configuration and opened on site to create additional usable space.
How large can an expandable office be?
Common configurations include approximately 37 m² expanded 20ft units and 72–76 m² expanded 40ft units. Larger office complexes can be created by combining multiple modules.
Can it include a meeting room?
Yes. The internal partition system can be customized to create private offices, conference rooms, reception areas, open workspaces, or combinations of these functions.
Can the office be insulated for cold or hot climates?
Yes. EPS, rock wool, PU, and PIR sandwich panels can be selected with different thicknesses. For demanding climates, thicker insulation and upgraded doors and windows can be specified.
Is electrical wiring installed before shipment?
Electrical systems can be factory-installed depending on the selected configuration. Wiring, distribution boards, switches, sockets, and LED lighting are commonly integrated into expandable office configurations.
Hot Tags: container office, China container office manufacturers, factory, 40 foot shipping container house, cargo container house, off grid container home, prefab container, shipping container homes for beginners, simple container house
No Information
You Might Also Like


Send Inquiry
