


Products

Construction Site Prefab Cabin
A construction site requires practical, durable, and quickly deployable facilities to support daily project operations. Construction site prefab cabin provides a flexible building solution for worker accommodation, site offices, meeting rooms, security rooms, changing rooms, and temporary welfare facilities. Manufactured with a steel frame and prefabricated wall and roof panels, the cabin can be prepared in the factory and delivered to the project site, reducing the amount of conventional construction work required on location.
Features
Products Description

The cabin combines a prefabricated steel structure with insulated enclosure panels and functional interior fittings. For construction projects, the design focuses on practical installation, reliable daily use, and the ability to configure multiple units according to the project layout. Depending on the selected model, the cabin can be supplied as a folding unit or a conventional modular unit, with the folding version designed to reduce its height or overall volume during transportation.
Galvanized Steel Structure
The main frame can use galvanized Q235 or Q235B steel, with structural profiles and thicknesses selected according to the cabin design. A protective coating can help reduce corrosion during normal service, while the final structure should be engineered for the intended site conditions, including wind, snow, lifting, and anchoring requirements.
Insulated Wall and Roof Panels
The wall and roof systems can be configured with EPS, rock wool, glass wool, or polyurethane (PU) sandwich panels. Panel thicknesses of 50 mm, 75 mm, and 100 mm are common options in the prefab cabin market. Rock wool may be selected when non-combustible insulation is required, while other panel types can be considered according to the project's thermal, budget, and fire-performance requirements. Actual fire ratings depend on the complete tested assembly rather than the insulation material name alone.
Interior Designed Around Site Operations
Site Office: Desks, lighting, sockets, windows, and optional air-conditioning provisions create a functional workspace for engineers and project managers.
Worker Dormitory: Beds or bunk beds, storage cabinets, ventilation, and optional bathroom facilities can be incorporated into the layout.
Security and Welfare Rooms: A compact layout with a door, window, lighting, and electrical fittings is suitable for guard stations, changing rooms, or staff rest areas.
Doors, Windows, and Flooring: Options may include steel security doors, aluminum or PVC windows, cement fiber or magnesium oxide boards, and PVC floor finishes.

Products Advantage
Reference Technical Specifications
|
Parameter |
Reference Specification |
|---|---|
|
Product Type |
Folding Prefabricated Cabin |
|
Main Application |
Construction site office / dormitory / guard room |
|
Typical Model |
20ft-class folding cabin |
|
Expanded External Size |
Approx. 5,800 × 2,480 × 2,470–2,560 mm |
|
Folded Size |
Model-dependent; examples around 5,800 × 2,480 × 340–490 mm |
|
Main Frame |
Galvanized steel, commonly Q235/Q235B |
|
Frame Surface |
Galvanized finish and/or protective coating |
|
Wall Panel Options |
EPS / Rock Wool / Glass Wool / PU |
|
Common Panel Thickness |
50 / 75 / 100 mm |
|
Roof Panel |
Insulated sandwich panel |
|
Floor Base |
Cement fiber board / MGO board |
|
Floor Finish |
Optional PVC flooring |
|
Door |
Steel security door or customized option |
|
Window |
PVC or aluminum sliding window |
|
Electrical System |
Lighting, switches, sockets, distribution box as specified |
|
Loading Quantity |
Model-dependent; some suppliers list up to 8–10 units per 40HQ |
|
Customization |
Layout, insulation, openings, finishes, and utilities |

Reduced Transport Volume
A folding cabin can be shipped in a reduced configuration and deployed at the destination. Some suppliers list 8–10 units per 40HQ for specific compact models, but loading capacity varies with folded dimensions, weight, packaging, and accessories. Confirm the loading plan before calculating freight costs.
Faster Site Preparation
Factory-installed components can reduce the amount of on-site fabrication and finishing. Published suppliers report deployment times ranging from around 10 minutes to a few hours for certain models; actual installation depends on lifting equipment, crew experience, foundation preparation, and connection work.


Multiple Insulation Choices
Different panel materials and thicknesses allow buyers to balance insulation, fire performance, cost, and climate requirements. For projects with specific fire regulations, request the relevant test reports and certified assembly details rather than relying only on a panel description.
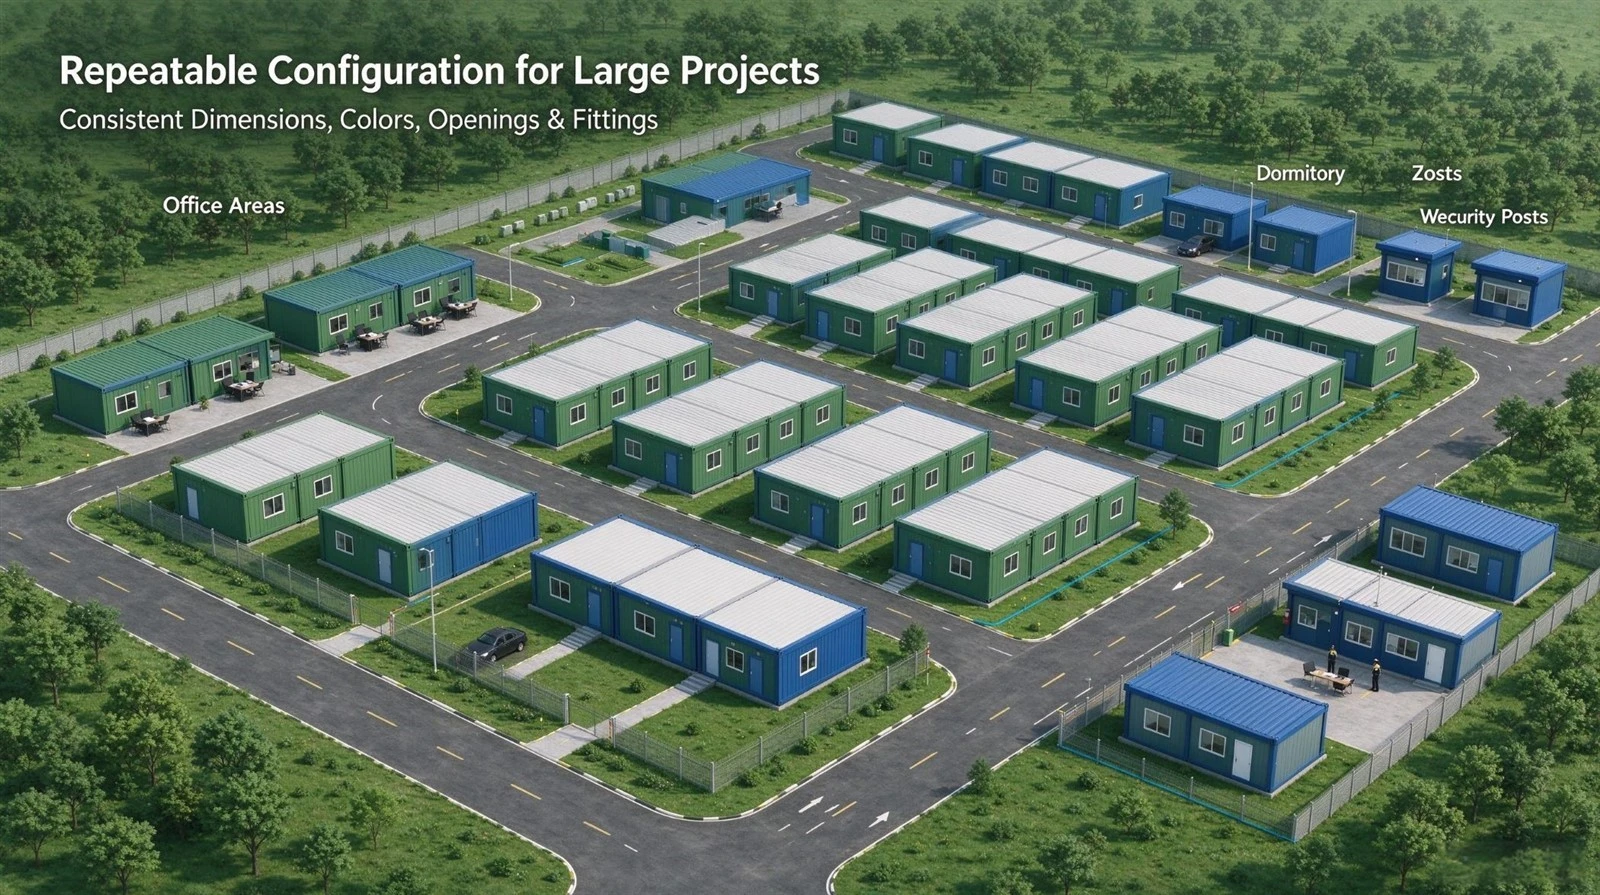
Repeatable Configuration for Large Projects
Multiple cabins can be specified with consistent dimensions, colors, openings, and interior fittings. This helps contractors plan office areas, dormitory zones, security posts, and welfare facilities as part of one site layout.
Products Applications
Construction projects differ in duration, workforce size, weather conditions, and available ground space. A standardized cabin may suit a small project, while a large infrastructure or industrial site may require a coordinated set of offices, dormitories, washrooms, and welfare facilities. The cabin can therefore be configured around its intended function rather than using the same interior for every application.
Exterior and Structural Options
- Custom exterior colors and wall-panel finishes
- Galvanized steel frame and selected protective coating
- Different door and window positions
- Optional canopies, stairs, railings, or entrance platforms where supported by the model
- Folding or modular configuration according to transportation needs
Interior Layout Options
|
Application |
Suggested Configuration |
|---|---|
|
Site Management Office |
Desks, chairs, storage, lighting, and sockets |
|
Worker Dormitory |
Beds or bunk beds, wardrobes, ventilation |
|
Meeting Room |
Open layout, tables, chairs, and electrical outlets |
|
Guard Cabin |
Compact workspace, security window, lighting |
|
Changing Room |
Benches, lockers, and ventilation |
|
Welfare Room |
Seating, storage, and optional air-conditioning provisions |
|
Sanitary Unit |
Toilet, shower, washbasin, plumbing, and drainage |
Electrical and Plumbing Requirements
Electrical wiring, distribution boxes, sockets, lighting, and protective devices can be specified for the destination market. Plumbing, drainage, and bathroom fittings can also be integrated where required. The final design should comply with applicable local electrical, fire, building, and occupational-safety requirements.
Planning a Multi-Cabin Site
For a larger construction project, cabins can be grouped into functional zones:
- Management zone: Site offices and meeting rooms
- Accommodation zone: Worker dormitories and rest areas
- Service zone: Toilets, showers, changing rooms, and storage
- Entry zone: Security cabins and visitor reception
The number of units, access routes, spacing, foundations, utility connections, and fire access should be planned before delivery.

Products FAQ
Q1: What is a Construction site prefab cabin used for?
A Construction site prefab cabin is used for temporary site offices, worker accommodation, meeting rooms, guard cabins, changing rooms, and other facilities needed during construction and infrastructure projects.
Q2: What sizes are available?
20ft-class folding cabins are common, with other sizes and modular configurations available from different suppliers. The dimensions and floor area should be confirmed for the specific model before ordering.
Q4: Can the cabin be used in hot or cold climates?
Yes, provided the insulation, doors, windows, ventilation, and optional air-conditioning provisions are selected for the local conditions. Panel thickness alone does not guarantee a particular indoor temperature or energy performance.
Q5: Can the cabin be used as a worker dormitory?
Yes. The layout can include beds or bunk beds, storage, lighting, ventilation, and optional sanitary facilities. Occupancy should be determined by the usable floor area and applicable local accommodation and fire-safety rules.
Q6: Can the size and interior layout be customized?
Customization may include cabin dimensions, panel type and thickness, room layout, door and window positions, flooring, electrical fittings, furniture, and bathroom equipment. Confirm which options are available for the selected folding structure.
Hot Tags: construction site prefab cabin, China construction site prefab cabin manufacturers, factory, elevated container home, floor container house, plastic bottle homes, shipping container beach homes, shipping container homes under 50k, shipping container lake house
No Information
You Might Also Like


Send Inquiry
